Welcome to this thoughtfully updated 3-bedroom, 2-bathroom home located at 3900 Trail Rd, where modern luxury meets everyday comfort. Every inch of this property has been meticulously upgraded for style and efficiency. Step inside to discover gleaming new tongue-and-drop hardwood flooring, smooth ceilings (popcorn-free!), fresh interior paint, and crisp new baseboards throughout. The heart of the home is a gorgeous, brand-new kitchen featuring sleek quartz countertops, custom cabinetry, and a suite of high-end appliances—including a gas range oven. Comfort and peace of mind come standard with Pella windows throughout, complemented by a secure new Pella front door equipped with a smart lock. Both bathrooms have been completely refreshed with stylish new vanities, mirrors, sleek tile flooring, and updated lighting. Additional highlights include new ceiling fans in all bedrooms and living spaces, plus fresh interior and exterior lighting fixtures to brighten your everyday living. Don't miss the chance to own this turnkey gem. Schedule your private showing today!
Active
$399,900
3900 Trail Rd, Lawrence, KS 66049
3beds
1,529sqft
Single Family Residence, Residential
Built in 1990
-- sqft lot
$-- Zestimate®
$262/sqft
$-- HOA
What's special
- 15 days
- 681
- 29
Likely to sell faster than
Zillow last checked:
Listing updated:
Listed by:
MARCIA BUTELL 785-843-7967,
PLATINUM REALTY
Source: LBORMLS as distributed by MLS GRID,MLS#: 166826
Facts & features
Interior
Bedrooms & bathrooms
- Bedrooms: 3
- Bathrooms: 2
- Full bathrooms: 2
Heating
- Forced Air
Cooling
- Central Air
Appliances
- Included: Dishwasher, Disposal, Refrigerator, Microwave, Gas Range
Features
- Ceiling Fan(s), Eat-in Kitchen, Kitchen Island
- Flooring: Engineered Hardwood, Tile
- Windows: Double Hung
- Basement: Crawl Space
- Number of fireplaces: 1
- Fireplace features: Gas Log, Insert, One
Interior area
- Total structure area: 1,529
- Total interior livable area: 1,529 sqft
Property
Parking
- Total spaces: 2
- Parking features: Garage Door Opener
- Attached garage spaces: 2
- Details: Attached
Features
- Levels: One Level
- Patio & porch: Deck
- Fencing: Fenced,Perimeter,Wood
Details
- Additional structures: One
- Parcel number: 0230682703004030000
Construction
Type & style
- Home type: SingleFamily
- Property subtype: Single Family Residence, Residential
Materials
- Brick Veneer
- Roof: Composition
Condition
- New construction: No
- Year built: 1990
Details
- Builder name: Hoffman Builders
Utilities & green energy
- Sewer: Public Sewer
- Water: Public
- Utilities for property: Electricity, Internet, Natural Gas Connected
Community & HOA
Location
- Region: Lawrence
Financial & listing details
- Price per square foot: $262/sqft
- Tax assessed value: $296,300
- Annual tax amount: $4,199
- Date on market: 11/6/2026
- Listing terms: Cash,New Loan
- Ownership type: Private
- Electric utility on property: Yes
- Road surface type: Hard Surface
Estimated market value
Not available
Estimated sales range
Not available
Not available
Price history
| Date | Event | Price |
|---|---|---|
| 11/6/2026 | Listed for sale | $399,900+21.2%$262/sqft |
Source:  LBORMLS as distributed by MLS GRID #166826 Report a problem | ||
| 12/17/2025 | Sold | -- |
Source: Agent Provided Report a problem | ||
| 11/19/2025 | Contingent | $329,900$216/sqft |
Source: LBORMLS as distributed by MLS GRID #164601 Report a problem | ||
| 11/14/2025 | Listed for sale | $329,900$216/sqft |
Source: LBORMLS as distributed by MLS GRID #164601 Report a problem | ||
Public tax history
| Year | Property taxes | Tax assessment |
|---|---|---|
| 2024 | $4,199 +2.2% | $34,075 +6.2% |
| 2023 | $4,109 +7% | $32,074 +7.7% |
| 2022 | $3,840 +11.2% | $29,785 +15% |
| 2021 | $3,453 +15.8% | $25,910 +14.8% |
| 2019 | $2,983 +5.6% | $22,563 +6.3% |
| 2018 | $2,825 +4.3% | $21,229 +5.4% |
| 2017 | $2,709 +108% | $20,148 -0.5% |
| 2016 | $1,302 0% | $20,240 |
| 2015 | $1,303 | $20,240 +2% |
| 2014 | $1,303 | $19,838 +2% |
| 2013 | -- | $19,446 -2.6% |
| 2012 | -- | $19,975 +2.1% |
| 2011 | -- | $19,559 -0.8% |
| 2006 | -- | $19,722 +4.6% |
| 2005 | -- | $18,848 +6% |
| 2004 | -- | $17,779 +4.8% |
| 2003 | -- | $16,963 +4.4% |
| 2002 | -- | $16,250 +11.6% |
| 2000 | -- | $14,557 |
Find assessor info on the county website
Monthly payment
Est. payment
Payment breakdown
Explore the cost of this home by adjusting the details. Changes won't be saved.Climate risks
Neighborhood: 66049
Nearby schools
Schools provided by the listing agent
- Elementary: Quail Run
- Middle: West
- High: Free State
Source: LBORMLS as distributed by MLS GRID. This data may not be complete. We recommend contacting the local school district to confirm school assignments for this home.


Similar homes
- $399,0003 bd2 ba1.6k sqft1111 N 1712th Rd, Lawrence, KS 66049For Sale
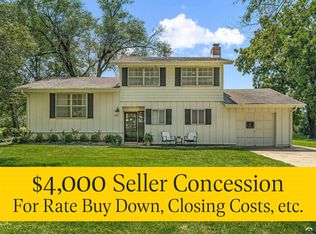 MLS ID #166425, REGAN J FLOOD, STEPHENS REAL ESTATE, INC. LBORMLS as distributed by MLS GRID
- $425,0004 bd3 ba2.2k sqft3430 Camelback Pl, Lawrence, KS 66047For Sale
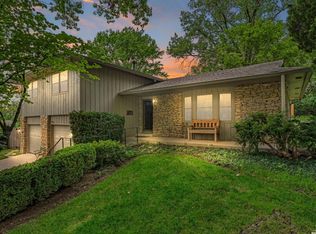 MLS ID #166877, JAN MILLER, STEPHENS REAL ESTATE, INC. LBORMLS as distributed by MLS GRID
- $410,0003 bd3 ba1.9k sqft2925 Iris Ct, Lawrence, KS 66047For Sale
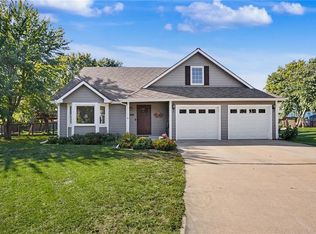 MLS ID #2646126, John Olmstead, Plaza One Realty Group LLC,.. Heartland MLS as distributed by MLS GRID
- $401,0004 bd2 ba1.6k sqft4321 W 26th Ter, Lawrence, KS 66047For Sale
 MLS ID #166116, ADNAN PEKUSIC, PLATINUM REALTY. LBORMLS as distributed by MLS GRID
