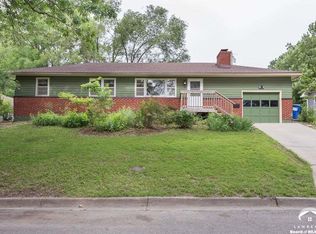
Move-in ready and completely updated! This 3-bedroom, 2-bath home offers comfortable one-level living with a 1-car garage and a spacious, fully fenced backyard backing directly to a park. The full, unfinished basement provides nearly 1,200 additional square feet and a blank canvas for future expansion—create additional bedrooms, a family room, home office, recreation space, or whatever best fits your needs. Located in a great neighborhood with convenient proximity to schools and downtown Lawrence, this home combines modern updates, outdoor space, and plenty of potential to make it your own. Don’t miss this opportunity to move right in and finish the basement over time to add even more living space!
Active
$365,000
2545 Montana St, Lawrence, KS 66046
3beds
1,224sqft
Single Family Residence, Residential
Built in 1955
-- sqft lot
$-- Zestimate®
$298/sqft
$-- HOA
What's special
Modern updatesComfortable one-level livingCompletely updatedMove-in readyOutdoor space
- 38 days
- 353
- 54
Likely to sell faster than
Zillow last checked:
Listing updated:
Listed by:
MICHELLE KERN 785-331-8430,
PLATINUM REALTY
Source: LBORMLS as distributed by MLS GRID,MLS#: 166494
Facts & features
Interior
Bedrooms & bathrooms
- Bedrooms: 3
- Bathrooms: 2
- Full bathrooms: 1
- 3/4 bathrooms: 1
Primary bedroom
- Level: Third
- Area: 132
- Dimensions: 12x11
Bedroom 2
- Level: Third
- Area: 121
- Dimensions: 11x11
Bedroom 3
- Level: Third
- Area: 84
- Dimensions: 12x7
Kitchen
- Level: Second
Living room
- Level: Second
- Area: 552
- Dimensions: 24x23
Utility room
- Level: First
- Area: 165
- Dimensions: 15x11
Heating
- Natural Gas
Cooling
- Central Air
Appliances
- Included: Dishwasher, Disposal, Refrigerator, Microwave, Washer, Dryer, Gas Range
Features
- Ceiling Fan(s), Eat-in Kitchen, Kitchen Island
- Flooring: Tile, Luxury Vinyl
- Windows: Double Pane Windows, Double Hung
- Basement: Full,Unfinished,Sump Pump
Interior area
- Total structure area: 1,224
- Total interior livable area: 1,224 sqft
Property
Parking
- Total spaces: 1
- Parking features: Garage Door Opener
- Attached garage spaces: 1
- Details: Attached
Features
- Levels: Multi-Level
- Patio & porch: Deck
- Fencing: Fenced,Wood
Details
- Parcel number: 0231030702013017000
Construction
Type & style
- Home type: SingleFamily
- Property subtype: Single Family Residence, Residential
Materials
- Wood Siding
- Roof: Composition
Condition
- New construction: No
- Year built: 1955
Utilities & green energy
- Sewer: Public Sewer
- Water: Public
- Utilities for property: Electricity, Natural Gas Connected, Water-City, Sewer-City, Natural Gas, Internet
Community & HOA
Location
- Region: Lawrence
Financial & listing details
- Price per square foot: $298/sqft
- Tax assessed value: $347,400
- Annual tax amount: $4,953
- Date on market: 9/17/2026
- Listing terms: Cash,New Loan
- Ownership type: Private
- Electric utility on property: Yes
- Road surface type: Hard Surface, Hard Surface Road
Estimated market value
Not available
Estimated sales range
Not available
Not available
Price history
| Date | Event | Price |
|---|---|---|
| 9/17/2026 | Listed for sale | $365,000+186.3%$298/sqft |
Source:  LBORMLS as distributed by MLS GRID #166494 Report a problem LBORMLS as distributed by MLS GRID #166494 Report a problem | ||
| 6/25/2021 | Listing removed | -- |
Source:  LBORMLS as distributed by MLS GRID Report a problem LBORMLS as distributed by MLS GRID Report a problem | ||
| 5/23/2021 | Pending sale | $127,500$104/sqft |
Source: LBORMLS as distributed by MLS GRID #154061 Report a problem | ||
| 5/20/2021 | Listed for sale | $127,500$104/sqft |
Source: LBORMLS as distributed by MLS GRID #154061 Report a problem | ||
Public tax history
| Year | Property taxes | Tax assessment |
|---|---|---|
| 2024 | $4,953 +5.7% | $39,951 +9.5% |
| 2023 | $4,688 +37.9% | $36,490 +38% |
| 2022 | $3,399 +80.8% | $26,450 +85.5% |
| 2021 | $1,880 -29.8% | $14,260 -29.7% |
| 2019 | $2,677 +5.1% | $20,286 +5.8% |
| 2018 | $2,546 +3.4% | $19,171 +4.5% |
| 2017 | $2,463 +9.5% | $18,345 +4.7% |
| 2016 | $2,249 | $17,526 +3.6% |
| 2015 | -- | $16,917 +1% |
| 2014 | -- | $16,756 +2% |
| 2013 | -- | $16,422 -3.8% |
| 2012 | -- | $17,068 -5% |
| 2011 | -- | $17,974 -0.9% |
| 2006 | -- | $18,135 +9.8% |
| 2005 | -- | $16,514 +15% |
| 2004 | -- | $14,362 +4.1% |
| 2003 | -- | $13,801 +6.8% |
| 2002 | -- | $12,927 +15.4% |
| 2000 | -- | $11,202 |
Find assessor info on the county website
Monthly payment
Est. payment
Payment breakdown
Explore the cost of this home by adjusting the details. Changes won't be saved.Climate risks
Neighborhood: Park Hill
Nearby schools
Schools provided by the listing agent
- Elementary: Cordley
- Middle: Billy Mills
- High: Lawrence High
Source: LBORMLS as distributed by MLS GRID. This data may not be complete. We recommend contacting the local school district to confirm school assignments for this home.
Similar homes
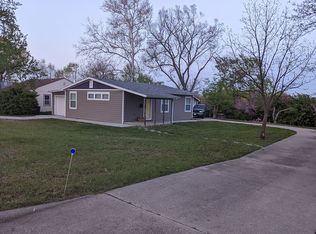
- $349,0003 bd2 ba1.1k sqft634 Greever Ter, Lawrence, KS 66046For Sale
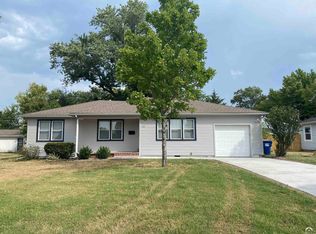 MLS ID #166356, MICHELLE KERN, PLATINUM REALTY. LBORMLS as distributed by MLS GRID
 - $339,9993 bd2 ba1.3k sqft2513 Ralston St, Lawrence, KS 66046For Sale
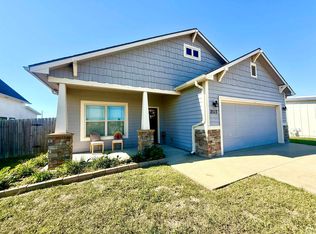 MLS ID #166517, GLADYS POWERS, MCGREW REAL ESTATE. LBORMLS as distributed by MLS GRID
 - $399,0003 bd2 ba1.6k sqft1111 N 1712th Rd, Lawrence, KS 66049For Sale
 MLS ID #166425, REGAN J FLOOD, STEPHENS REAL ESTATE, INC. LBORMLS as distributed by MLS GRID
 - $350,0003 bd2 ba1.6k sqft832 Louisiana St, Lawrence, KS 66044For Sale
 MLS ID #166342, MARY FROESE-SWARTZ, NEXTHOME PROFESSIONALS. LBORMLS as distributed by MLS GRID
