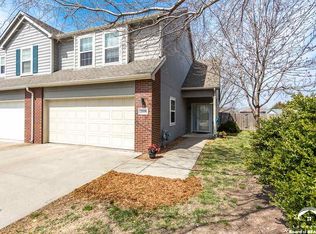
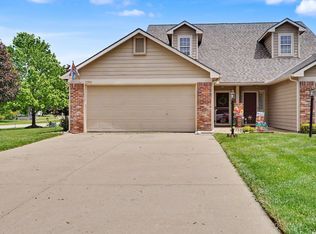
Welcome to this inviting east Lawrence townhouse, ideally located near Prairie Park on a quiet, semi-circular residential street. Offering a thoughtful layout, abundant natural light, and convenient access to both recreation and major highways, this home is a great fit for comfortable everyday living. The second floor features three bedrooms plus a versatile loft, providing plenty of space for bedrooms, a home office, or additional living space. The primary bedroom includes a full private bathroom, while the two additional bedrooms share a second full bathroom. On the main level, the spacious living room makes an immediate impression with vaulted ceilings and large windows that fill the space with natural light. The large kitchen and dining area offer an open, functional layout with ample cabinet storage and plenty of room for gathering, dining, and entertaining. Luxury vinyl plank flooring extends through the living areas and bedrooms, adding a durable and attractive finish. Step outside to the back patio and enjoy a fully fenced backyard with a wood privacy fence, along with generous side-yard space for additional outdoor activities, gardening, or relaxing. Recent updates include a resurfaced driveway and a newly installed roof in August 2026. Conveniently situated on Lawrence’s southeast side, this home offers easy access to K-10 for commuters while placing outdoor recreation close at hand. Enjoy nearby nature trails, Prairie Park, and Mary’s Lake—all while remaining within easy reach of the amenities and attractions Lawrence has to offer.
Active
Price cut: $11K (10/1)
$274,000
2004 E 25th Ter, Lawrence, KS 66046
3beds
1,631sqft
Townhouse, Residential
Built in 2005
-- sqft lot
$-- Zestimate®
$168/sqft
$-- HOA
What's special
Back patioQuiet semi-circular residential streetAmple cabinet storageAbundant natural light
- 43 days
- 152
- 18
Zillow last checked:
Listing updated:
Listed by:
RYAN DESCH 785-218-1975,
R+K REAL ESTATE SOLUTIONS, LLC
Source: LBORMLS as distributed by MLS GRID,MLS#: 166390
Facts & features
Interior
Bedrooms & bathrooms
- Bedrooms: 3
- Bathrooms: 3
- Full bathrooms: 2
- 1/2 bathrooms: 1
Primary bedroom
- Level: Second
Bedroom 2
- Level: Second
Bedroom 3
- Level: Second
Additional room
- Description: Loft
- Level: Second
Dining room
- Level: First
Kitchen
- Level: First
Living room
- Level: First
Utility room
- Level: First
Heating
- Natural Gas
Cooling
- Central Air
Appliances
- Included: Electric Range, Dishwasher, Refrigerator, Microwave
Features
- Ceiling Fan(s)
- Flooring: Carpet, Tile, Luxury Vinyl
- Windows: Double Pane Windows, Vinyl Windows
- Number of fireplaces: 1
- Fireplace features: One, Gas
Interior area
- Total structure area: 1,631
- Total interior livable area: 1,631 sqft
Property
Parking
- Total spaces: 2
- Parking features: Garage Door Opener
- Attached garage spaces: 2
- Details: Attached
Features
- Levels: Two Level
- Patio & porch: Patio
- Fencing: Fenced,Perimeter,Wood
Details
- Parcel number: 0231030801022011000
- Zoning: R
Construction
Type & style
- Home type: Townhouse
- Property subtype: Townhouse, Residential
Materials
- Frame, Masonite, Brick Veneer
- Foundation: Slab
- Roof: Composition
Condition
- New construction: No
- Year built: 2005
Utilities & green energy
- Sewer: Public Sewer
- Water: Public
- Utilities for property: Natural Gas Connected, Electricity, Internet
Community & HOA
Location
- Region: Lawrence
Financial & listing details
- Price per square foot: $168/sqft
- Tax assessed value: $248,800
- Annual tax amount: $3,499
- Date on market: 9/3/2026
- Listing terms: Cash,New Loan
- Ownership type: Private
- Electric utility on property: Yes
- Road surface type: Hard Surface, Hard Surface Road
Estimated market value
Not available
Estimated sales range
Not available
Not available
Price history
| Date | Event | Price |
|---|---|---|
| 10/1/2026 | Price change | $274,000-3.9%$168/sqft |
Source:  LBORMLS as distributed by MLS GRID #166390 Report a problem LBORMLS as distributed by MLS GRID #166390 Report a problem | ||
| 9/3/2026 | Listed for sale | $285,000+78.7%$175/sqft |
Source: LBORMLS as distributed by MLS GRID #166390 Report a problem | ||
| 3/24/2021 | Listing removed | -- |
Source: Owner Report a problem | ||
| 6/12/2019 | Listing removed | $1,195$1/sqft |
Source: Owner Report a problem | ||
| 6/7/2019 | Listed for rent | $1,195+9.1%$1/sqft |
Source: Owner Report a problem | ||
| 8/17/2018 | Listing removed | $1,095$1/sqft |
Source: Owner Report a problem | ||
| 6/28/2018 | Listed for rent | $1,095$1/sqft |
Source: Owner Report a problem | ||
| 6/28/2018 | Listing removed | $159,500$98/sqft |
Source: Owner Report a problem | ||
| 6/13/2018 | Listed for sale | $159,500$98/sqft |
Source: Owner Report a problem | ||
| 6/13/2018 | Pending sale | $159,500$98/sqft |
Source: Owner Report a problem | ||
| 5/20/2018 | Price change | $159,500-0.3%$98/sqft |
Source: Owner Report a problem | ||
| 5/19/2018 | Listed for sale | $159,900$98/sqft |
Source: Owner Report a problem | ||
| 5/11/2018 | Pending sale | $159,900$98/sqft |
Source: Owner Report a problem | ||
| 5/10/2018 | Listed for sale | $159,900$98/sqft |
Source: Owner Report a problem | ||
Public tax history
| Year | Property taxes | Tax assessment |
|---|---|---|
| 2024 | $3,499 +5.4% | $28,612 +9.8% |
| 2023 | $3,320 -48.2% | $26,059 +4.8% |
| 2022 | $6,410 +148.8% | $24,875 +28.1% |
| 2021 | $2,576 | $19,415 +5.6% |
| 2019 | -- | $18,389 +3.6% |
| 2018 | $2,355 +3.7% | $17,756 +4.8% |
| 2017 | $2,270 +12% | $16,940 +7.1% |
| 2016 | $2,026 | $15,824 +3% |
| 2015 | -- | $15,364 +3.6% |
| 2014 | -- | $14,824 +1.9% |
| 2013 | -- | $14,548 -8.7% |
| 2012 | -- | $15,939 |
Find assessor info on the county website
Monthly payment
Est. payment
Payment breakdown
Explore the cost of this home by adjusting the details. Changes won't be saved.Climate risks
Neighborhood: 66046
Nearby schools
Schools provided by the listing agent
- Elementary: Prairie Park
- Middle: Billy Mills
- High: Lawrence High
Source: LBORMLS as distributed by MLS GRID. This data may not be complete. We recommend contacting the local school district to confirm school assignments for this home.
Similar homes
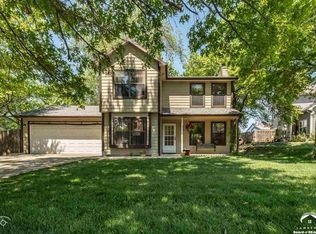
- $275,0003 bd3 ba1.6k sqft2341 Surrey Dr, Lawrence, KS 66046For Sale
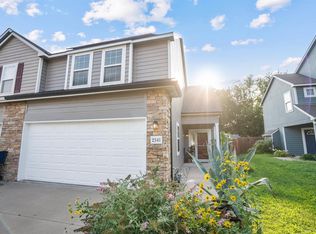 MLS ID #165818, DEL-METRIUS HERRON, KELLER WILLIAMS ONE LEGACY PARTNERS, LLC. LBORMLS as distributed by MLS GRID
 - $270,0003 bd3 ba1.6k sqft2350 Surrey Dr, Lawrence, KS 66046For Sale
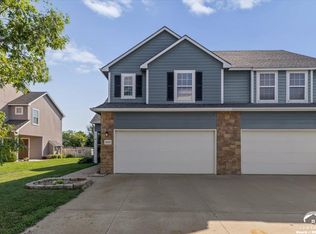 MLS ID #166501, MICHELLE L SANDER, REDFIN CORPORATION. LBORMLS as distributed by MLS GRID
 - $285,0003 bd2 ba1.3k sqft2702 Coralberry Ct, Lawrence, KS 66047For Sale
 MLS ID #166625, JANET BREITHAUPT, MCGREW REAL ESTATE. LBORMLS as distributed by MLS GRID
 - $265,0004 bd2 ba1.6k sqft1518 Davis Rd, Lawrence, KS 66046For Sale
 MLS ID #2641764, Mark A Wolf, BHG Kansas City Homes. Heartland MLS as distributed by MLS GRID
