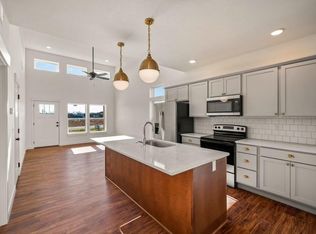
Brand-New Townhome with Modern Features Throughout Welcome to this newly built townhouse offering thoughtful design and quality finishes at every turn. The main level features stylish LVT flooring and a warm, welcoming living room fireplace. The kitchen is beautifully appointed with granite countertops throughout and comes with a stainless-steel refrigerator (builder’s choice) in addition to the full kitchen appliance package. A safer room adds peace of mind, while the upper-level loft area provides flexible space for work, hobbies, or relaxation. The HOA offers convenient community coverage—ask for details on what’s included. Buyer to verify schools if important. Ideally located with quick access to K-10 and SW Trafficway, making commuting and daily errands a breeze.
Active
$299,900
2531 Arlene Pl, Lawrence, KS 66046
3beds
1,473sqft
Townhouse, Residential
Built in 2025
-- sqft lot
$-- Zestimate®
$204/sqft
$67/mo HOA
What's special
Full kitchen appliance packageThoughtful designQuality finishesStylish lvt flooringStainless-steel refrigerator
- 291 days
- 141
- 7
Zillow last checked:
Listing updated:
Listed by:
LUCY HARRIS 785-764-1583,
MCGREW REAL ESTATE
Source: LBORMLS as distributed by MLS GRID,MLS#: 164780
Facts & features
Interior
Bedrooms & bathrooms
- Bedrooms: 3
- Bathrooms: 3
- Full bathrooms: 2
- 1/2 bathrooms: 1
Primary bedroom
- Level: Second
- Area: 156
- Dimensions: 13x12
Bedroom 2
- Level: Second
- Area: 135
- Dimensions: 15x9
Bedroom 3
- Level: Second
- Area: 108
- Dimensions: 12x9
Dining room
- Level: First
- Area: 143
- Dimensions: 13x11
Kitchen
- Level: First
- Area: 84
- Dimensions: 12x7
Living room
- Level: First
- Area: 234
- Dimensions: 18x13
Heating
- Natural Gas
Cooling
- Central Air
Interior area
- Total structure area: 1,473
- Total interior livable area: 1,473 sqft
Property
Parking
- Total spaces: 2
- Parking features: Garage - Attached
- Attached garage spaces: 2
- Details: Attached
Features
- Levels: Two Level
Construction
Type & style
- Home type: Townhouse
- Property subtype: Townhouse, Residential
Materials
- Foundation: Slab
Condition
- New Construction
- New construction: Yes
- Year built: 2025
Details
- Builder name: Grand Builders, Inc
Utilities & green energy
- Sewer: Public Sewer
- Water: Public
- Utilities for property: Natural Gas Connected, Electricity
Community & HOA
Community
- Subdivision: Fairfield Farms
HOA
- Has HOA: Yes
- HOA fee: $800 annually
- HOA phone: 766-9078
Location
- Region: Lawrence
Financial & listing details
- Price per square foot: $204/sqft
- Date on market: 12/19/2025
- Listing terms: Cash,New Loan
- Ownership type: Investor
- Electric utility on property: Yes
- Road surface type: Hard Surface
Estimated market value
Not available
Estimated sales range
Not available
Not available
Price history
| Date | Event | Price |
|---|---|---|
| 7/3/2026 | Price change | $299,900-1.7%$204/sqft |
Source:  LBORMLS as distributed by MLS GRID #164780 Report a problem LBORMLS as distributed by MLS GRID #164780 Report a problem | ||
| 12/19/2025 | Listed for sale | $304,950$207/sqft |
Source: LBORMLS as distributed by MLS GRID #164780 Report a problem | ||
Public tax history
Tax history is unavailable.
Monthly payment
Est. payment
Payment breakdown
Explore the cost of this home by adjusting the details. Changes won't be saved.Climate risks
Neighborhood: 66046

Similar homes
- $299,9503 bd3 ba1.4k sqft2510 Marcia Ln, Lawrence, KS 66046For Sale
 MLS ID #166202, LUCY HARRIS, MCGREW REAL ESTATE. LBORMLS as distributed by MLS GRID
 - $304,9503 bd3 ba1.4k sqft2533 Arlene Pl, Lawrence, KS 66046For Sale
 MLS ID #165312, LUCY HARRIS, MCGREW REAL ESTATE. LBORMLS as distributed by MLS GRID
 - $298,5003 bd3 ba1.4k sqft2530 Arlene Pl, Lawrence, KS 66046For Sale
 MLS ID #166281, ERIN MAIGAARD, MCGREW REAL ESTATE. LBORMLS as distributed by MLS GRID
 - $274,0003 bd3 ba1.6k sqft2004 E 25th Ter, Lawrence, KS 66046For Sale
 MLS ID #166390, RYAN DESCH, R+K REAL ESTATE SOLUTIONS, LLC. LBORMLS as distributed by MLS GRID
