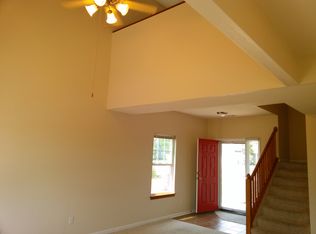
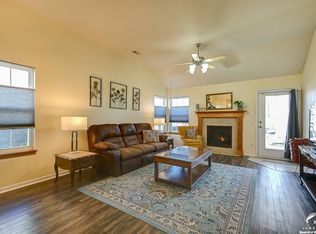
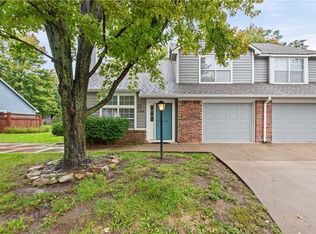
Welcome home to 2350 Surrey Drive! This spacious 3-bedroom, 2.5-bath townhome offers approximately 1,631 square feet of comfortable living space with a functional two-story layout and thoughtful updates. The main level provides a welcoming space to relax or entertain, complete with a cozy fireplace. The kitchen includes a full Whirlpool appliance package, making move-in simple and convenient. Recent exterior improvements include a new roof and fresh exterior paint, adding curb appeal and peace of mind. Out back, a privacy-fenced yard creates a secluded space to relax, entertain, garden, or enjoy time outdoors. Upstairs, you’ll find three comfortably sized bedrooms and two full baths, creating nice separation between the main living and sleeping areas. An attached garage adds everyday convenience and extra storage. Located in an established Lawrence neighborhood, this home offers a great combination of space, comfort, and low-maintenance townhome living. With major exterior updates completed, appliances included, and a private backyard, 2350 Surrey Drive is ready for its next owner.
Active
Price cut: $2.5K (10/14)
$270,000
2350 Surrey Dr, Lawrence, KS 66046
3beds
1,631sqft
Townhouse, Residential
Built in 2005
-- sqft lot
$-- Zestimate®
$166/sqft
$-- HOA
What's special
Cozy fireplaceFresh exterior paintPrivacy-fenced yardNew roofFunctional two-story layout
- 52 days
- 187
- 24
Zillow last checked:
Listing updated:
Listed by:
MICHELLE L SANDER 480-748-9360,
REDFIN CORPORATION
Source: LBORMLS as distributed by MLS GRID,MLS#: 166501
Facts & features
Interior
Bedrooms & bathrooms
- Bedrooms: 3
- Bathrooms: 3
- Full bathrooms: 2
- 1/2 bathrooms: 1
Utility room
- Level: First
Features
- Has basement: No
Interior area
- Total structure area: 1,631
- Total interior livable area: 1,631 sqft
Property
Parking
- Total spaces: 2
- Parking features: Garage
- Garage spaces: 2
Features
- Levels: Two Level
Details
- Parcel number: 0231030801024013010
Construction
Type & style
- Home type: Townhouse
- Property subtype: Townhouse, Residential
Condition
- New construction: No
- Year built: 2005
Utilities & green energy
- Water: Public
Community & HOA
Location
- Region: Lawrence
Financial & listing details
- Price per square foot: $166/sqft
- Tax assessed value: $248,800
- Annual tax amount: $3,500
- Date on market: 8/28/2026
- Ownership type: Private
Estimated market value
Not available
Estimated sales range
Not available
Not available
Price history
| Date | Event | Price |
|---|---|---|
| 10/14/2026 | Price change | $267,500-0.9%$164/sqft |
Source:  Heartland MLS as distributed by MLS GRID #2638957 Report a problem Heartland MLS as distributed by MLS GRID #2638957 Report a problem | ||
| 8/28/2026 | Listed for sale | $270,000$166/sqft |
Source: Heartland MLS as distributed by MLS GRID #2638957 Report a problem | ||
| 5/18/2017 | Sold | -- |
Source: Public Record Report a problem | ||
Public tax history
| Year | Property taxes | Tax assessment |
|---|---|---|
| 2024 | $3,500 +5.4% | $28,612 +9.8% |
| 2023 | $3,320 | $26,059 +4.8% |
| 2022 | -- | $24,875 +29.9% |
| 2021 | $2,541 +6.1% | $19,154 +5.3% |
| 2019 | $2,395 +1.7% | $18,182 +2.4% |
| 2018 | $2,355 +3.7% | $17,756 +4.8% |
| 2017 | $2,270 +12% | $16,940 +7.1% |
| 2016 | $2,026 +3% | $15,824 +3% |
| 2015 | $1,967 | $15,364 +3.6% |
| 2014 | $1,967 | $14,824 +1.9% |
| 2013 | -- | $14,548 -8.7% |
| 2012 | -- | $15,939 -1.6% |
| 2011 | -- | $16,192 |
Find assessor info on the county website
Monthly payment
Est. payment
Payment breakdown
Explore the cost of this home by adjusting the details. Changes won't be saved.Climate risks
Neighborhood: 66046
Similar homes
- $274,0003 bd3 ba1.6k sqft2004 E 25th Ter, Lawrence, KS 66046For Sale
 MLS ID #166390, RYAN DESCH, R+K REAL ESTATE SOLUTIONS, LLC. LBORMLS as distributed by MLS GRID
 - $275,0003 bd3 ba1.6k sqft2341 Surrey Dr, Lawrence, KS 66046For Sale
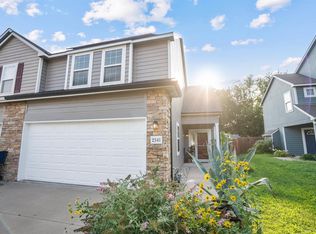 MLS ID #165818, DEL-METRIUS HERRON, KELLER WILLIAMS ONE LEGACY PARTNERS, LLC. LBORMLS as distributed by MLS GRID
 - $279,9003 bd3 ba1.6k sqft4934 Stoneback Pl, Lawrence, KS 66047For Sale
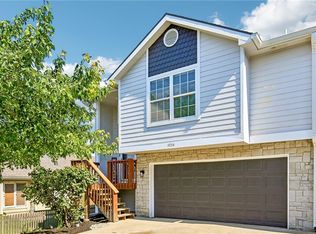 MLS ID #2645736, Drew Deck, ReeceNichols Preferred Realty. Heartland MLS as distributed by MLS GRID
 - $275,0004 bd2 ba1.5k sqft2204 Breckenridge Dr, Lawrence, KS 66047For Sale
 MLS ID #2645310, The REKC Team, RE/MAX Innovations. Heartland MLS as distributed by MLS GRID
