There’s a lot to like here! This comfortable 3 bedroom, 2 bath home offers easy one-level living with two separate living spaces & plenty of room to spread out. The kitchen features granite countertops, updated appliances, a center island & eat-in area, while the family room and fireplace give you a great spot to settle in. Recent interior & exterior paint and new luxury vinyl flooring in the main bath add to the move-in ready feel. Out back, the screened patio extends your living space and overlooks the fenced yard. Add in a 2-car garage, newer roof and a convenient west Lawrence location close to schools, shopping, parks & everything you need. Great space, thoughtful updates & a floor plan that just works. Who’s next?
Active
$275,000
3808 W 24th Ter, Lawrence, KS 66047
3beds
1,453sqft
Single Family Residence, Residential
Built in 1979
-- sqft lot
$-- Zestimate®
$189/sqft
$-- HOA
What's special
Family room and fireplaceEat-in areaGranite countertopsUpdated appliancesEasy one-level livingFenced yardNewer roof
- 9 days
- 795
- 73
Likely to sell faster than
Zillow last checked:
Listing updated:
Listed by:
DREW DECK Cell:785-424-0695,
REECENICHOLS PREFERRED REALTY
Source: LBORMLS as distributed by MLS GRID,MLS#: 166610
Facts & features
Interior
Bedrooms & bathrooms
- Bedrooms: 3
- Bathrooms: 2
- Full bathrooms: 2
Primary bedroom
- Level: First
- Area: 216
- Dimensions: 18x12
Bedroom 2
- Level: First
- Area: 108
- Dimensions: 12x9
Bedroom 3
- Level: First
- Area: 108
- Dimensions: 12x9
Dining room
- Level: First
- Area: 126
- Dimensions: 14x9
Family room
- Level: First
- Area: 231
- Dimensions: 21x11
Kitchen
- Level: First
- Area: 140
- Dimensions: 14x10
Living room
- Level: First
- Area: 168
- Dimensions: 14x12
Utility room
- Level: First
- Area: 32
- Dimensions: 4x8
Heating
- Natural Gas
Cooling
- Central Air
Appliances
- Included: Electric Range, Dishwasher, Disposal, Refrigerator, Microwave
Features
- Ceiling Fan(s), Eat-in Kitchen, Kitchen Island
- Flooring: Carpet, Tile, Luxury Vinyl
- Windows: Double Pane Windows, Double Hung
- Number of fireplaces: 1
- Fireplace features: One
Interior area
- Total structure area: 1,453
- Total interior livable area: 1,453 sqft
Property
Parking
- Total spaces: 2
- Parking features: Garage
- Garage spaces: 2
Features
- Levels: One Level
- Patio & porch: Patio, Screened
- Fencing: Fenced
Details
- Parcel number: 0231121001004011000
Construction
Type & style
- Home type: SingleFamily
- Property subtype: Single Family Residence, Residential
Materials
- Frame
- Foundation: Slab
- Roof: Composition
Condition
- New construction: No
- Year built: 1979
Utilities & green energy
- Water: Public
Community & HOA
Location
- Region: Lawrence
Financial & listing details
- Price per square foot: $189/sqft
- Tax assessed value: $208,400
- Annual tax amount: $2,902
- Date on market: 10/2/2026
- Listing terms: Cash,New Loan
- Ownership type: Private
- Road surface type: Hard Surface
Estimated market value
Not available
Estimated sales range
Not available
Not available
Price history
| Date | Event | Price |
|---|---|---|
| 10/2/2026 | Listed for sale | $275,000+93.7%$189/sqft |
Source:  LBORMLS as distributed by MLS GRID #166610 Report a problem LBORMLS as distributed by MLS GRID #166610 Report a problem | ||
| 7/21/2016 | Sold | -- |
Source: Agent Provided Report a problem | ||
| 6/24/2016 | Pending sale | $142,000$98/sqft |
Source: RE/MAX EXCEL #139706 Report a problem | ||
| 6/10/2016 | Listed for sale | $142,000$98/sqft |
Source: RE/MAX EXCEL #139706 Report a problem | ||
| 5/13/2016 | Pending sale | $142,000$98/sqft |
Source: RE/MAX Excel #139706 Report a problem | ||
| 5/2/2016 | Listed for sale | $142,000+3%$98/sqft |
Source: RE/MAX Legacy #1989419 Report a problem | ||
| 5/23/2014 | Sold | -- |
Source: Agent Provided Report a problem | ||
| 4/18/2014 | Price change | $137,900-1.5%$95/sqft |
Source: Stephens Real Estate, Inc. #133208 Report a problem | ||
| 3/19/2014 | Listed for sale | $139,999$96/sqft |
Source: Stephens Real Estate, Inc. #133208 Report a problem | ||
Public tax history
| Year | Property taxes | Tax assessment |
|---|---|---|
| 2024 | $2,902 -2.8% | $23,966 +1.9% |
| 2023 | $2,987 +1.4% | $23,518 +2.2% |
| 2022 | $2,945 +18.4% | $23,012 +22.7% |
| 2021 | $2,487 +10.2% | $18,757 +9.3% |
| 2019 | $2,257 +1.2% | $17,158 +1.9% |
| 2018 | $2,231 +2% | $16,836 +3.1% |
| 2017 | $2,187 +5.3% | $16,330 +0.7% |
| 2016 | $2,078 +2.3% | $16,215 +2.2% |
| 2015 | $2,031 | $15,859 -3.6% |
| 2014 | $2,031 | $16,445 +0.6% |
| 2013 | -- | $16,341 -1.7% |
| 2012 | -- | $16,617 -1.6% |
| 2011 | -- | $16,893 +4.5% |
| 2005 | -- | $16,169 +8.4% |
| 2004 | -- | $14,915 +8.5% |
| 2003 | -- | $13,742 +7.8% |
| 2002 | -- | $12,742 +14.6% |
| 2000 | -- | $11,120 |
Find assessor info on the county website
Monthly payment
Est. payment
Payment breakdown
Explore the cost of this home by adjusting the details. Changes won't be saved.Climate risks
Neighborhood: 66047
Nearby schools
Schools provided by the listing agent
- Elementary: Sunflower
- Middle: Southwest
- High: Lawrence High
Source: LBORMLS as distributed by MLS GRID. This data may not be complete. We recommend contacting the local school district to confirm school assignments for this home.


Similar homes
- $269,0003 bd3 ba1.6k sqft4932 Stoneback Pl, Lawrence, KS 66047For Sale
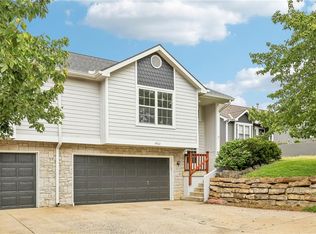 MLS ID #2645742, Drew Deck, ReeceNichols Preferred Realty. Heartland MLS as distributed by MLS GRID
 - $285,0003 bd2 ba1.3k sqft2702 Coralberry Ct, Lawrence, KS 66047For Sale
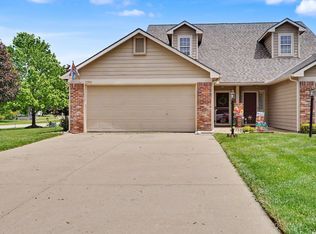 MLS ID #166625, JANET BREITHAUPT, MCGREW REAL ESTATE. LBORMLS as distributed by MLS GRID
 - $238,5003 bd2 ba1.2k sqft3729 Brush Creek Dr, Lawrence, KS 66047For Sale
 MLS ID #2626618, Jason Guerrero, Engel & Volkers Kansas City. Heartland MLS as distributed by MLS GRID
 - $279,9003 bd3 ba1.6k sqft4934 Stoneback Pl, Lawrence, KS 66047For Sale
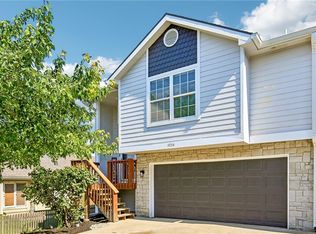 MLS ID #2645736, Drew Deck, ReeceNichols Preferred Realty. Heartland MLS as distributed by MLS GRID
