Every reasonable offer will be considered on this beautifully refreshed 3-bedroom townhouse! Offering a completely updated interior with all-new paint, cabinetry, flooring, and appliances—giving the home a clean, contemporary feel from top to bottom. Both bathrooms have been fully renovated with stylish finishes, and the addition of an extra laundry area adds flexibility you won't often find in similar properties--the perfect blend of comfort, convenience, and modern style. The layout provides functional living spaces with plenty of natural light, making it ideal for both relaxing and entertaining. Whether you're a first-time buyer, investor, or looking to downsize without sacrificing, this home checks all the boxes. Location is a standout feature—just minutes from K-10 access for an easy commute to Kansas City or Topeka, and only blocks from local elementary and middle schools, making daily routines simple and efficient. Move-in ready and packed with upgrades, this is an excellent opportunity to own a low-maintenance, high-style home in one of Lawrence’s most convenient areas.
Active
Price cut: $24K (8/27)
$225,000
2527 Morningside Dr, Lawrence, KS 66047
3beds
1,029sqft
Townhouse, Residential
Built in 1981
-- sqft lot
$-- Zestimate®
$219/sqft
$-- HOA
What's special
Extra laundry areaCompletely updated interiorAll-new paint
- 157 days
- 259
- 19
Zillow last checked:
Listing updated:
Listed by:
CHRISTOPHER A SCHMID 785-766-3934,
MCGREW REAL ESTATE
Source: LBORMLS as distributed by MLS GRID,MLS#: 165694
Facts & features
Interior
Bedrooms & bathrooms
- Bedrooms: 3
- Bathrooms: 2
- Full bathrooms: 1
- 1/2 bathrooms: 1
Primary bedroom
- Level: First
- Area: 132
- Dimensions: 12x11
Bedroom 2
- Level: First
- Area: 121
- Dimensions: 11x11
Bedroom 3
- Level: Second
- Area: 130
- Dimensions: 10x13
Additional room
- Description: Loft
- Level: Second
- Area: 143
- Dimensions: 13x11
Dining room
- Level: First
- Area: 84
- Dimensions: 14x6
Kitchen
- Level: First
- Area: 80
- Dimensions: 8x10
Living room
- Level: First
- Area: 126
- Dimensions: 14x9
Utility room
- Level: First
- Dimensions: Garag
Heating
- Forced Air
Cooling
- Central Air
Appliances
- Included: Electric Range, Dishwasher, Disposal, Refrigerator, Microwave
Features
- Flooring: Carpet, Concrete, Luxury Vinyl
- Windows: Vinyl Windows, Double Hung
- Has fireplace: No
- Fireplace features: None
Interior area
- Total structure area: 1,029
- Total interior livable area: 1,029 sqft
- Finished area below ground: 0
Property
Parking
- Total spaces: 1
- Parking features: Garage - Attached
- Attached garage spaces: 1
- Details: Attached
Features
- Levels: 1.5 Level
- Patio & porch: Patio
- Fencing: None
Details
- Additional structures: None
- Parcel number: 112100101302701001
- Zoning: PD
Construction
Type & style
- Home type: Townhouse
- Property subtype: Townhouse, Residential
Materials
- Frame, Masonite
- Foundation: Slab
- Roof: Composition
Condition
- New construction: No
- Year built: 1981
Utilities & green energy
- Sewer: Public Sewer
- Water: Public
- Utilities for property: Natural Gas Connected, Electricity, Internet, Water-City, Sewer-City, Natural Gas
Community & HOA
Community
- Subdivision: Four Seasons
Location
- Region: Lawrence
Financial & listing details
- Price per square foot: $219/sqft
- Tax assessed value: $91,300
- Annual tax amount: $1,363
- Date on market: 5/22/2026
- Listing terms: New Loan,Cash
- Ownership type: Investor
- Electric utility on property: Yes
- Road surface type: Hard Surface, Hard Surface Road
Estimated market value
Not available
Estimated sales range
Not available
Not available
Price history
| Date | Event | Price |
|---|---|---|
| 9/3/2026 | Listed for rent | $1,800$2/sqft |
Source: Zillow Rentals Report a problem | ||
| 8/27/2026 | Price change | $225,000-9.6%$219/sqft |
Source:  LBORMLS as distributed by MLS GRID #165694 Report a problem LBORMLS as distributed by MLS GRID #165694 Report a problem | ||
| 7/17/2026 | Price change | $249,000-2.3%$242/sqft |
Source: LBORMLS as distributed by MLS GRID #165694 Report a problem | ||
| 5/23/2026 | Listed for sale | $254,900+121.7%$248/sqft |
Source: LBORMLS as distributed by MLS GRID #165694 Report a problem | ||
| 9/1/2020 | Listing removed | $114,999$112/sqft |
Source: MCGREW REAL ESTATE #150064 Report a problem | ||
| 8/11/2020 | Price change | $114,999-3.4%$112/sqft |
Source: MCGREW REAL ESTATE #150064 Report a problem | ||
| 3/20/2020 | Price change | $119,000-10.5%$116/sqft |
Source: MCGREW REAL ESTATE #150064 Report a problem | ||
| 10/30/2019 | Listed for sale | $132,900+43.1%$129/sqft |
Source: MCGREW REAL ESTATE #150064 Report a problem | ||
| 4/26/2019 | Listing removed | $92,900$90/sqft |
Source: THE JOHNSON GROUP LLC #142802 Report a problem | ||
| 4/2/2019 | Listed for sale | $92,900$90/sqft |
Source: THE JOHNSON GROUP LLC #142802 Report a problem | ||
| 1/8/2019 | Listing removed | $92,900$90/sqft |
Source: THE JOHNSON GROUP LLC #142802 Report a problem | ||
| 6/4/2018 | Listed for sale | $92,900$90/sqft |
Source: THE JOHNSON GROUP LLC #142802 Report a problem | ||
Public tax history
| Year | Property taxes | Tax assessment |
|---|---|---|
| 2019 | $1,363 -4.2% | $10,499 -3.4% |
| 2018 | $1,423 -1.2% | $10,864 0% |
| 2017 | $1,440 | $10,867 |
| 2016 | -- | $10,867 +1.3% |
| 2015 | -- | $10,729 |
Find assessor info on the county website
Monthly payment
Est. payment
Payment breakdown
Explore the cost of this home by adjusting the details. Changes won't be saved.Climate risks
Neighborhood: 66047
Nearby schools
Schools provided by the listing agent
- Elementary: Sunflower
- Middle: Southwest
- High: Lawrence High
Source: LBORMLS as distributed by MLS GRID. This data may not be complete. We recommend contacting the local school district to confirm school assignments for this home.
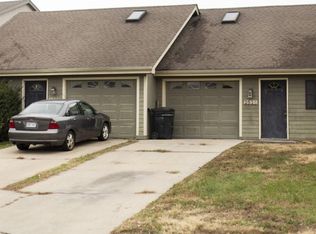
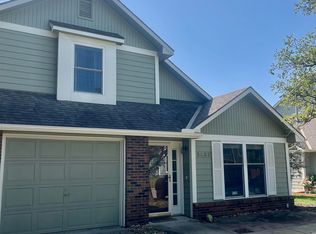
Similar homes
- $239,5003 bd2 ba1.4k sqft2222 Breckenridge Dr, Lawrence, KS 66047For Sale
 MLS ID #166542, ALEX KABERLINE, BERKSHIRE HATHAWAY FIRST REALTORS. LBORMLS as distributed by MLS GRID
 - $238,5003 bd1 ba984 sqft3804 Shadybrook Ln, Lawrence, KS 66047For Sale
 MLS ID #2646549, Jessica Fields Leone, ReeceNichols - Overland Park. Heartland MLS as distributed by MLS GRID
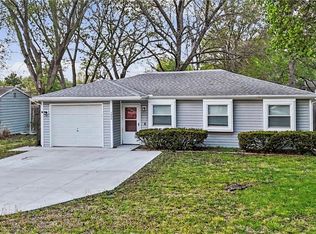
 - $285,0003 bd2 ba1.3k sqft2702 Coralberry Ct, Lawrence, KS 66047For Sale
 MLS ID #166625, JANET BREITHAUPT, MCGREW REAL ESTATE. LBORMLS as distributed by MLS GRID
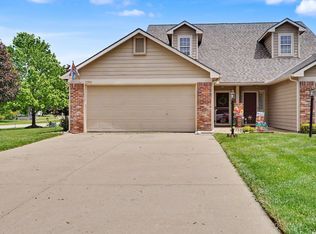
 - $209,0002 bd2 ba1.3k sqft2616 W 24th Ter, Lawrence, KS 66047For Sale
 MLS ID #166709, ASHLEY R DENNELER, KW INTEGRITY. LBORMLS as distributed by MLS GRID
