Welcome home to this charming, move-in-ready townhome, thoughtfully refreshed in 2026! Fresh interior and exterior paint, new vinyl flooring, updated black door hardware, and a new front door create a polished, cohesive feel throughout. The inviting living room features a brick fireplace framed by new built-in bookshelves, adding warmth, character, and useful storage. The kitchen has been updated with new countertops, beadboard detailing, flooring, light fixtures, and a new sink. Upstairs, the bathroom features a new vanity, showerhead, and fixtures. Numerous additional improvements were completed in 2026; see the attached updates sheet for the complete list.
Under contract
$210,000
317 Glenview Dr, Lawrence, KS 66049
2beds
1,145sqft
Townhouse, Residential
Built in 1990
-- sqft lot
$-- Zestimate®
$183/sqft
$-- HOA
What's special
- 34 days
- 145
- 12
Zillow last checked:
Listing updated:
Listed by:
CHERI DRAKE 785-423-2839,
MCGREW REAL ESTATE,
Campbell Ragan 785-727-9551,
MCGREW REAL ESTATE
Source: LBORMLS as distributed by MLS GRID,MLS#: 166489
Facts & features
Interior
Bedrooms & bathrooms
- Bedrooms: 2
- Bathrooms: 2
- Full bathrooms: 2
Primary bedroom
- Level: Second
- Area: 144
- Dimensions: 12x12
Bedroom 2
- Level: Second
- Area: 99
- Dimensions: 11x9
Dining room
- Level: First
- Area: 99
- Dimensions: 11x9
Kitchen
- Level: First
- Area: 135
- Dimensions: 15x9
Living room
- Level: First
- Area: 396
- Dimensions: 18x22
Utility room
- Level: Second
- Area: 18
- Dimensions: 6x3
Heating
- Forced Air
Cooling
- Central Air
Appliances
- Included: Electric Range, Dishwasher, Disposal, Microwave, Washer, Dryer
Features
- Flooring: Carpet
- Windows: Double Pane Windows
Interior area
- Total structure area: 1,145
- Total interior livable area: 1,145 sqft
Property
Parking
- Total spaces: 1
- Parking features: Garage - Attached
- Attached garage spaces: 1
- Details: Attached
Features
- Levels: 1.5 Level
- Fencing: Fenced
Details
- Parcel number: 0230672602005018010
Construction
Type & style
- Home type: Townhouse
- Property subtype: Townhouse, Residential
Materials
- Frame, Wood Siding
- Foundation: Slab
- Roof: Composition
Condition
- New construction: No
- Year built: 1990
Details
- Builder name: Hoffman
Utilities & green energy
- Water: Public
Community & HOA
Community
- Subdivision: Summertree West
Location
- Region: Lawrence
Financial & listing details
- Price per square foot: $183/sqft
- Tax assessed value: $200,000
- Annual tax amount: $2,778
- Date on market: 10/6/2026
- Listing terms: Cash,New Loan
- Ownership type: Private
Estimated market value
Not available
Estimated sales range
Not available
Not available
Price history
| Date | Event | Price |
|---|---|---|
| 10/31/2026 | Pending sale | $210,000$183/sqft |
Source:  Heartland MLS as distributed by MLS GRID #2641735 Report a problem | ||
| 10/31/2026 | Contingent | $210,000$183/sqft |
Source:  LBORMLS as distributed by MLS GRID #166489 Report a problem | ||
| 10/23/2026 | Listed for sale | $210,000$183/sqft |
Source: LBORMLS as distributed by MLS GRID #166489 Report a problem | ||
| 10/6/2026 | Pending sale | $210,000$183/sqft |
Source: Heartland MLS as distributed by MLS GRID #2641735 Report a problem | ||
| 10/6/2026 | Contingent | $210,000$183/sqft |
Source: LBORMLS as distributed by MLS GRID #166489 Report a problem | ||
| 9/18/2026 | Listed for sale | $210,000+16.7%$183/sqft |
Source: Heartland MLS as distributed by MLS GRID #2641735 Report a problem | ||
| 7/21/2023 | Sold | -- |
Source: Agent Provided Report a problem | ||
| 7/3/2023 | Contingent | $179,900$157/sqft |
Source: LBORMLS as distributed by MLS GRID #159135 Report a problem | ||
| 6/29/2023 | Listed for sale | $179,900+53.8%$157/sqft |
Source: LBORMLS as distributed by MLS GRID #159135 Report a problem | ||
| 5/6/2014 | Listing removed | $117,000$102/sqft |
Source: McGrew Real Estate #133435 Report a problem | ||
| 4/8/2014 | Listed for sale | $117,000$102/sqft |
Source: McGrew Real Estate #133435 Report a problem | ||
Public tax history
| Year | Property taxes | Tax assessment |
|---|---|---|
| 2024 | $2,778 +11.9% | $23,000 +16.9% |
| 2023 | $2,482 | $19,668 +13.3% |
| 2022 | -- | $17,353 +9.8% |
| 2021 | $2,088 +13.6% | $15,799 +12.6% |
| 2019 | $1,837 +1.6% | $14,030 +2.3% |
| 2018 | $1,809 +0.2% | $13,720 +1.3% |
| 2017 | $1,807 +7.7% | $13,547 +3% |
| 2016 | $1,677 +0.1% | $13,156 +0.1% |
| 2015 | $1,676 | $13,145 |
Find assessor info on the county website
Monthly payment
Est. payment
Payment breakdown
Explore the cost of this home by adjusting the details. Changes won't be saved.Climate risks
Neighborhood: Deerfield
Nearby schools
Schools provided by the listing agent
- Elementary: Deerfield
- Middle: West
- High: Free State
Source: LBORMLS as distributed by MLS GRID. This data may not be complete. We recommend contacting the local school district to confirm school assignments for this home.
Similar homes
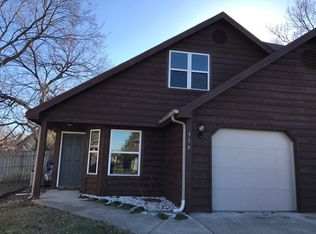
- $259,9003 bd2 ba1.3k sqft3410 Morning Dove Cir, Lawrence, KS 66049For Sale
 MLS ID #166816, STEVEN B LARUE, MCGREW REAL ESTATE. LBORMLS as distributed by MLS GRID
- $215,0002 bd2 ba1.2k sqft1905 W 3rd Ter, Lawrence, KS 66044For Sale
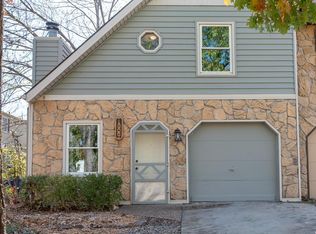 MLS ID #166754, KIMBERLY WILLIAMS, MCGREW REAL ESTATE. LBORMLS as distributed by MLS GRID
- $220,0002 bd2 ba1.2k sqft303 Northwood Ln, Lawrence, KS 66044For Sale
 MLS ID #166432, MARGARET STAUFFER, UNITED REAL ESTATE KANASAS CITY. LBORMLS as distributed by MLS GRID
- $159,9003 bd2 ba1.1k sqft4012 Overland Dr, Lawrence, KS 66049For Sale
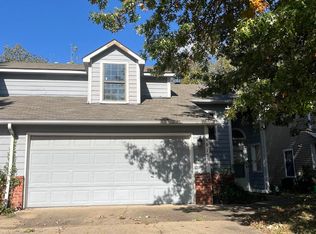 MLS ID #166798, REGAN J FLOOD, STEPHENS REAL ESTATE, INC. LBORMLS as distributed by MLS GRID
