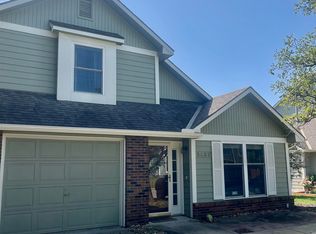
From the moment you step inside, you will appreciate the unique architectural details that give this home its character. The dramatic two-story living room features beautiful natural stone flooring, a stone hearth fireplace with a rustic wood mantel, and built-in bookshelves framing a cozy window seat. The open staircase and overlooking loft add architectural interest and give the space a unique feel. The kitchen features stainless steel appliances, including an induction range, SmartThings-enabled ventilation system, refrigerator, and separate beverage/wine refrigerator. Upstairs you will find two bedrooms and a loft area. The spacious laundry room includes a washer and dryer. Several important updates have already been taken care of, including a roof replaced just three years ago with a warranty, newer double-hung easy-clean windows, a four-year-old water heater, an A/C fan replaced in 2025, and a new sewer line in 2026. Additional features include a Nest thermostat and YoLink smart water alert system. Outside, enjoy the wonderful fenced backyard and newer deck, perfect for entertaining. A home with plenty of personality, thoughtful updates, and features you will appreciate!
Active
$215,000
1905 W 3rd Ter, Lawrence, KS 66044
2beds
1,257sqft
Townhouse, Residential
Built in 1983
-- sqft lot
$-- Zestimate®
$171/sqft
$-- HOA
What's special
Induction rangeBeautiful natural stone flooringUnique architectural detailsSmartthings-enabled ventilation systemWonderful fenced backyardNest thermostat
- 9 days
- 532
- 56
Likely to sell faster than
Zillow last checked:
Listing updated:
Listed by:
KIMBERLY WILLIAMS 785-312-0743,
MCGREW REAL ESTATE
Source: LBORMLS as distributed by MLS GRID,MLS#: 166754
Facts & features
Interior
Bedrooms & bathrooms
- Bedrooms: 2
- Bathrooms: 2
- Full bathrooms: 1
- 1/2 bathrooms: 1
Primary bedroom
- Level: Second
- Area: 120
- Dimensions: 12x10
Bedroom 2
- Level: Second
- Area: 120
- Dimensions: 12x10
Additional room
- Description: Bonus area
- Level: Second
- Area: 54
- Dimensions: 9x6
Dining room
- Level: First
- Area: 70
- Dimensions: 10x7
Kitchen
- Level: First
- Area: 84
- Dimensions: 12x7
Living room
- Level: First
- Area: 160
- Dimensions: 10x16
Utility room
- Level: Second
- Area: 56
- Dimensions: 8x7
Heating
- Forced Air
Cooling
- Central Air
Appliances
- Included: Electric Range, Dishwasher, Disposal, Refrigerator, Bar Fridge, Washer, Dryer, Range Hood
Features
- Ceiling Fan(s), Eat-in Kitchen
- Flooring: Other, Tile
- Windows: Double Pane Windows, Vinyl Windows, Double Hung, Other
- Number of fireplaces: 1
- Fireplace features: One, Living Room
Interior area
- Total structure area: 1,257
- Total interior livable area: 1,257 sqft
Property
Parking
- Total spaces: 1
- Parking features: Garage Door Opener
- Attached garage spaces: 1
- Details: Attached
Features
- Levels: 1.5 Level
- Patio & porch: Deck
- Fencing: Fenced,Perimeter,Wood
Details
- Parcel number: 0230672503007023000
Construction
Type & style
- Home type: Townhouse
- Property subtype: Townhouse, Residential
Materials
- Frame, Vinyl Siding
- Foundation: Slab
- Roof: Composition
Condition
- New construction: No
- Year built: 1983
Utilities & green energy
- Sewer: Public Sewer
- Water: Public
- Utilities for property: Natural Gas Connected, Electricity
Community & HOA
Community
- Subdivision: Northwood Addn
HOA
- Amenities included: Landscaping
Location
- Region: Lawrence
Financial & listing details
- Price per square foot: $171/sqft
- Tax assessed value: $180,000
- Annual tax amount: $2,483
- Date on market: 10/23/2026
- Listing terms: Cash,New Loan
- Ownership type: Private
- Electric utility on property: Yes
- Road surface type: Hard Surface
Estimated market value
Not available
Estimated sales range
Not available
Not available
Price history
| Date | Event | Price |
|---|---|---|
| 10/23/2026 | Listed for sale | $215,000+19.5%$171/sqft |
Source:  LBORMLS as distributed by MLS GRID #166754 Report a problem | ||
| 9/22/2026 | Listing removed | $179,900$143/sqft |
Source:  ReeceNichols Real Estate #166518 Report a problem | ||
| 9/21/2026 | Listed for sale | $179,900-0.1%$143/sqft |
Source: ReeceNichols Real Estate #166518 Report a problem | ||
| 12/28/2023 | Listing removed | -- |
Source: LBORMLS as distributed by MLS GRID #160098 Report a problem | ||
| 12/1/2023 | Contingent | $180,000$143/sqft |
Source: LBORMLS as distributed by MLS GRID #160098 Report a problem | ||
| 11/29/2023 | Listed for sale | $180,000$143/sqft |
Source: LBORMLS as distributed by MLS GRID #160098 Report a problem | ||
Public tax history
| Year | Property taxes | Tax assessment |
|---|---|---|
| 2024 | $2,483 +7.8% | $20,700 +13.1% |
| 2023 | $2,304 +13.2% | $18,308 +13.6% |
| 2022 | $2,035 +15% | $16,112 +19.8% |
| 2021 | $1,770 +6.7% | $13,444 +5.9% |
| 2019 | $1,658 +15.6% | $12,696 +16% |
| 2018 | $1,434 -1% | $10,948 +0.1% |
| 2017 | $1,449 +0.4% | $10,936 -3.8% |
| 2016 | $1,444 | $11,373 +11.1% |
| 2015 | -- | $10,235 -2.9% |
| 2014 | -- | $10,545 |
| 2013 | -- | $10,545 |
| 2012 | -- | $10,545 -13.2% |
| 2011 | -- | $12,144 |
Find assessor info on the county website
Monthly payment
Est. payment
Payment breakdown
Explore the cost of this home by adjusting the details. Changes won't be saved.Climate risks
Neighborhood: Pinckeny
Nearby schools
Schools provided by the listing agent
- High: Free State
Source: LBORMLS as distributed by MLS GRID. This data may not be complete. We recommend contacting the local school district to confirm school assignments for this home.

Similar homes
- $220,0002 bd2 ba1.2k sqft303 Northwood Ln, Lawrence, KS 66044For Sale
 MLS ID #166432, MARGARET STAUFFER, UNITED REAL ESTATE KANASAS CITY. LBORMLS as distributed by MLS GRID
- $209,0002 bd2 ba1.3k sqft2616 W 24th Ter, Lawrence, KS 66047For Sale
 MLS ID #166709, ASHLEY R DENNELER, KW INTEGRITY. LBORMLS as distributed by MLS GRID
- $239,5003 bd2 ba1.4k sqft2222 Breckenridge Dr, Lawrence, KS 66047For Sale
 MLS ID #166542, ALEX KABERLINE, BERKSHIRE HATHAWAY FIRST REALTORS. LBORMLS as distributed by MLS GRID
- $225,0003 bd2 ba1k sqft2527 Morningside Dr, Lawrence, KS 66047For Sale
 MLS ID #165694, CHRISTOPHER A SCHMID, MCGREW REAL ESTATE. LBORMLS as distributed by MLS GRID
