3BR, 2BA condo unit in Naismith Place next to Naismith Valley Park with a bike path only minutes straight north to KU campus. Second floor unit with main entry AND side steps where the primary bedroom is so big it has a queen bed, living room set up and kitchen table all inside it (1st two pictures). Kitchen includes white shaker cabinets, black granite countertops, breakfast bar and stainless steel appliances. BR2 & 3 have covered decks. Tiled bathroom comes with stacker W/D. Community laundry is also available. HOA dues include property insurance (so your HO6 policy is cheap), roofs, exterior paint, privacy fences, lawn care, snow removal, 3rd party HOA management, trash and common area utilities.
Active
$195,000
1502 W 25th Ct APT D8, Lawrence, KS 66046
3beds
1,246sqft
Condominium, Residential
Built in 1987
-- sqft lot
$-- Zestimate®
$157/sqft
$150/mo HOA
What's special
Tiled bathroomStainless steel appliancesBlack granite countertopsBreakfast bar
- 10 days
- 322
- 18
Zillow last checked:
Listing updated:
Listed by:
LARRY NORTHROP 785-842-3535,
COMPASS REALTY, LLC (Lawrence)
Source: LBORMLS as distributed by MLS GRID,MLS#: 166459
Facts & features
Interior
Bedrooms & bathrooms
- Bedrooms: 3
- Bathrooms: 2
- Full bathrooms: 1
- 3/4 bathrooms: 1
Heating
- Natural Gas
Cooling
- Central Air
Appliances
- Included: Electric Range, Dishwasher, Disposal, Refrigerator, Microwave, Washer, Dryer
Features
- Eat-in Kitchen
- Flooring: Tile, Luxury Vinyl
- Has fireplace: No
- Fireplace features: None
Interior area
- Total structure area: 1,246
- Total interior livable area: 1,246 sqft
Property
Parking
- Parking features: Garage
- Has garage: Yes
- Details: Parking Spaces
Features
- Levels: One Level
- Patio & porch: Covered
Details
- Parcel number: 0231111202014009572
Construction
Type & style
- Home type: Condo
- Property subtype: Condominium, Residential
Materials
- Vinyl Siding
- Foundation: Slab
- Roof: Composition
Condition
- New construction: No
- Year built: 1987
Utilities & green energy
- Sewer: Public Sewer
- Water: Public
- Utilities for property: Electricity
Community & HOA
HOA
- Has HOA: Yes
- HOA fee: $1,800 annually
- HOA phone: 405-436-1445
Location
- Region: Lawrence
Financial & listing details
- Price per square foot: $157/sqft
- Tax assessed value: $111,900
- Annual tax amount: $1,479
- Date on market: 9/11/2026
- Listing terms: Cash,New Loan
- Ownership type: Private
- Electric utility on property: Yes
Estimated market value
Not available
Estimated sales range
Not available
Not available
Price history
| Date | Event | Price |
|---|---|---|
| 9/11/2026 | Listed for sale | $195,000+5.4%$157/sqft |
Source:  LBORMLS as distributed by MLS GRID #166459 Report a problem LBORMLS as distributed by MLS GRID #166459 Report a problem | ||
| 8/2/2024 | Sold | -- |
Source:  Heartland MLS as distributed by MLS GRID #2496692 Report a problem Heartland MLS as distributed by MLS GRID #2496692 Report a problem | ||
| 7/16/2024 | Contingent | $185,000$148/sqft |
Source: LBORMLS as distributed by MLS GRID #161532 Report a problem | ||
| 6/28/2024 | Listed for sale | $185,000$148/sqft |
Source: Heartland MLS as distributed by MLS GRID #2496692 Report a problem | ||
Public tax history
| Year | Property taxes | Tax assessment |
|---|---|---|
| 2024 | $1,479 -15.9% | $12,869 -9% |
| 2023 | $1,758 | $14,142 +105% |
| 2022 | -- | $6,900 -34% |
| 2021 | $1,365 +82.2% | $10,448 +14.7% |
| 2019 | $749 -25.4% | $9,108 +17.3% |
| 2018 | $1,004 +1.8% | $7,765 +2.9% |
| 2017 | $986 -3.8% | $7,546 -7.7% |
| 2016 | $1,025 | $8,177 |
| 2015 | -- | $8,177 |
| 2014 | -- | $8,177 |
| 2013 | -- | $8,177 |
| 2012 | -- | $8,177 |
| 2011 | -- | $8,177 |
Find assessor info on the county website
Monthly payment
Est. payment
Payment breakdown
Explore the cost of this home by adjusting the details. Changes won't be saved.Climate risks
Neighborhood: 66046
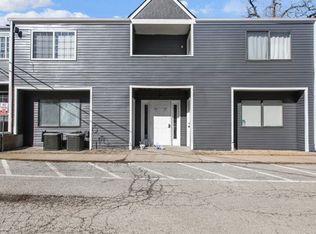
Similar homes
- $189,0003 bd2 ba1.3k sqft2406 Alabama St Unit 4A, Lawrence, KS 66046For Sale
 MLS ID #166419, RYAN DESCH, R+K REAL ESTATE SOLUTIONS, LLC. LBORMLS as distributed by MLS GRID
 - $195,0003 bd1 ba962 sqft2501 Maverick Ln, Lawrence, KS 66046For Sale
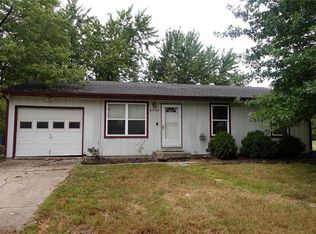 MLS ID #2641949, Laylani Gonzalez, EXP Realty LLC. Heartland MLS as distributed by MLS GRID
 - $160,0002 bd1 ba682 sqft1502 W 25th Ct APT D3, Lawrence, KS 66046For Sale
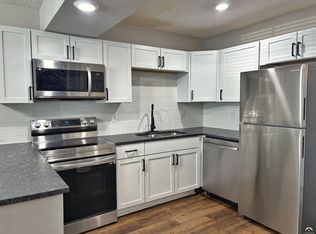 MLS ID #166249, RYAN DESCH, R+K REAL ESTATE SOLUTIONS, LLC. LBORMLS as distributed by MLS GRID
 - $198,0003 bd2 ba972 sqft1911 Tennessee St, Lawrence, KS 66046For Sale
 MLS ID #166056, KARYN DAVIS, MCGREW REAL ESTATE. LBORMLS as distributed by MLS GRID
