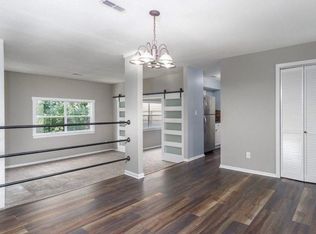
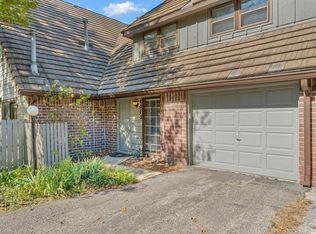
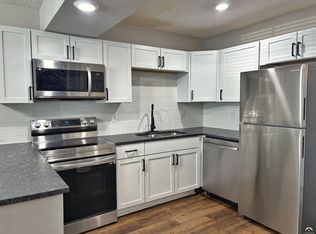
Great location near University of Kansas. Relax and enjoy the community pool. Next to the orchards golf course. Easy access to bus routes. Easy living. Covered parking.
Active
$164,900
1348 Westbrooke St, Lawrence, KS 66049
2beds
1,020sqft
Condominium, Residential
Built in 1979
-- sqft lot
$-- Zestimate®
$162/sqft
$200/mo HOA
What's special
Community poolCovered parking
- 96 days
- 418
- 6
Zillow last checked:
Listing updated:
Listed by:
SHELLEY EZELL Cell:785-550-4636,
STEPHENS REAL ESTATE, INC,
Cheri Ezell 785-979-3302,
STEPHENS REAL ESTATE, INC
Source: LBORMLS as distributed by MLS GRID,MLS#: 166123
Facts & features
Interior
Bedrooms & bathrooms
- Bedrooms: 2
- Bathrooms: 2
- Full bathrooms: 1
- 3/4 bathrooms: 1
Primary bedroom
- Level: First
- Area: 132
- Dimensions: 12x11
Bedroom 2
- Level: First
- Area: 110
- Dimensions: 11x10
Dining room
- Level: First
- Area: 143
- Dimensions: 13x11
Kitchen
- Level: First
- Area: 72
- Dimensions: 9x8
Living room
- Level: First
- Area: 195
- Dimensions: 15x13
Utility room
- Level: First
Heating
- Electric
Cooling
- Central Air
Appliances
- Included: Electric Range, Dishwasher, Disposal, Refrigerator, Microwave, Trash Compactor, Washer, Dryer
Features
- Flooring: Carpet
- Number of fireplaces: 1
- Fireplace features: One
Interior area
- Total structure area: 1,020
- Total interior livable area: 1,020 sqft
Property
Parking
- Total spaces: 1
- Parking features: Garage, Carport
- Garage spaces: 1
- Has carport: Yes
- Details: Carport
Features
- Levels: One Level
Details
- Parcel number: 0230673503010001432
Construction
Type & style
- Home type: Condo
- Property subtype: Condominium, Residential
Materials
- Foundation: Slab
Condition
- New construction: No
- Year built: 1979
Utilities & green energy
- Sewer: Public Sewer
- Water: Public
- Utilities for property: Natural Gas Connected, Electricity
Community & HOA
Community
- Subdivision: West Meadows
HOA
- Has HOA: Yes
- Amenities included: Pool
- HOA fee: $2,400 annually
- HOA phone: 785-841-4935
Location
- Region: Lawrence
Financial & listing details
- Price per square foot: $162/sqft
- Tax assessed value: $145,000
- Annual tax amount: $1,967
- Date on market: 7/22/2026
- Listing terms: Cash,New Loan
- Ownership type: Private
- Electric utility on property: Yes
Estimated market value
Not available
Estimated sales range
Not available
Not available
Price history
| Date | Event | Price |
|---|---|---|
| 7/23/2026 | Listed for sale | $164,900+114.2%$162/sqft |
Source:  LBORMLS as distributed by MLS GRID #166123 Report a problem LBORMLS as distributed by MLS GRID #166123 Report a problem | ||
| 10/1/2013 | Listing removed | $77,000$75/sqft |
Source: Stephens Real Estate, Inc. #125951 Report a problem | ||
| 6/29/2013 | Listed for sale | $77,000-1.9%$75/sqft |
Source: Stephens Real Estate, Inc. #125951 Report a problem | ||
| 9/12/2012 | Listed for sale | $78,500-4.3%$77/sqft |
Source: STEPHENS REAL ESTATE, INC #125951 Report a problem | ||
| 7/24/2011 | Listed for sale | $82,000$80/sqft |
Source: STEPHENS REAL ESTATE, INC #125951 Report a problem | ||
| 9/1/1999 | Sold | -- |
Source: Agent Provided Report a problem | ||
Public tax history
| Year | Property taxes | Tax assessment |
|---|---|---|
| 2024 | $1,967 +0.6% | $16,675 +6.5% |
| 2023 | $1,955 | $15,650 +13.9% |
| 2022 | -- | $13,743 +32.7% |
| 2021 | $1,352 +10.7% | $10,353 +9.6% |
| 2019 | $1,221 -0.8% | $9,442 |
| 2018 | $1,231 +5.4% | $9,442 +6.4% |
| 2017 | $1,168 +9.3% | $8,878 +4.3% |
| 2016 | $1,069 | $8,510 +3.2% |
| 2015 | -- | $8,246 |
| 2014 | -- | $8,246 |
| 2013 | -- | $8,246 -10.3% |
| 2012 | -- | $9,189 -0.5% |
| 2011 | -- | $9,235 -0.2% |
| 2006 | -- | $9,258 +15% |
| 2005 | -- | $8,051 +16.1% |
| 2004 | -- | $6,935 +8.1% |
| 2003 | -- | $6,418 +1.8% |
| 2002 | -- | $6,302 +10.7% |
| 2000 | -- | $5,693 |
Find assessor info on the county website
Monthly payment
Est. payment
Payment breakdown
Explore the cost of this home by adjusting the details. Changes won't be saved.Climate risks
Neighborhood: Sunset Hills
Nearby schools
Schools provided by the listing agent
- Elementary: Sunset Hill
- Middle: West
- High: Free State
Source: LBORMLS as distributed by MLS GRID. This data may not be complete. We recommend contacting the local school district to confirm school assignments for this home.



Similar homes
- $195,5002 bd2 ba1.1k sqft2618 W 24th Ter, Lawrence, KS 66047For Sale
 MLS ID #166710, ASHLEY R DENNELER, KW INTEGRITY. LBORMLS as distributed by MLS GRID
 - $160,0002 bd1 ba682 sqft1502 W 25th Ct APT D3, Lawrence, KS 66046For Sale
 MLS ID #166249, RYAN DESCH, R+K REAL ESTATE SOLUTIONS, LLC. LBORMLS as distributed by MLS GRID
 - $195,0003 bd2 ba1.2k sqft1502 W 25th Ct APT D8, Lawrence, KS 66046For Sale
 MLS ID #166459, LARRY NORTHROP, COMPASS REALTY, LLC (Lawrence). LBORMLS as distributed by MLS GRID
 - $210,0002 bd2 ba1.1k sqft317 Glenview Dr, Lawrence, KS 66049For Sale
 MLS ID #166489, CHERI DRAKE, MCGREW REAL ESTATE. LBORMLS as distributed by MLS GRID
