This unique and interesting townhome is for you! It is nestled in a fantastic location, just a stone's throw away from the hospital and conveniently close to the turnpike. As you step inside, you'll immediately notice the soaring vaulted ceilings, & a nice efficient floor plan. For your convenience, the laundry is located on the second floor with the bedrooms. Currently rented through July 2027.
Active
$179,900
1913 W 3rd Ter, Lawrence, KS 66044
2beds
1,257sqft
Townhouse, Residential
Built in 1983
-- sqft lot
$-- Zestimate®
$143/sqft
$-- HOA
What's special
Soaring vaulted ceilingsNice efficient floor plan
- 44 days
- 756
- 34
Zillow last checked:
Listing updated:
Listed by:
DREW DECK Cell:785-424-0695,
REECENICHOLS PREFERRED REALTY
Source: LBORMLS as distributed by MLS GRID,MLS#: 166518
Facts & features
Interior
Bedrooms & bathrooms
- Bedrooms: 2
- Bathrooms: 2
- Full bathrooms: 1
- 1/2 bathrooms: 1
Primary bedroom
- Level: Second
Bedroom 2
- Level: Second
Bedroom 3
- Level: Second
Kitchen
- Level: First
Living room
- Level: First
Utility room
- Level: Second
Heating
- Natural Gas
Cooling
- Central Air
Appliances
- Included: Electric Range, Dishwasher, Disposal, Refrigerator, Microwave
Features
- Ceiling Fan(s)
- Flooring: Carpet, Tile
- Windows: Wood Frames
- Number of fireplaces: 1
- Fireplace features: One
Interior area
- Total structure area: 1,257
- Total interior livable area: 1,257 sqft
Property
Parking
- Total spaces: 1
- Parking features: Garage - Attached
- Attached garage spaces: 1
- Details: Attached
Features
- Levels: 1.5 Level
- Patio & porch: Patio
Details
- Parcel number: 0230672503007026000
Construction
Type & style
- Home type: Townhouse
- Property subtype: Townhouse, Residential
Materials
- Frame, Stone Veneer
- Foundation: Slab
- Roof: Composition
Condition
- New construction: No
- Year built: 1983
Utilities & green energy
- Water: Public
Community & HOA
Community
- Subdivision: Northwood Addn
Location
- Region: Lawrence
Financial & listing details
- Price per square foot: $143/sqft
- Tax assessed value: $178,600
- Annual tax amount: $2,463
- Date on market: 9/18/2026
- Listing terms: Cash,New Loan
- Ownership type: Investor
Estimated market value
Not available
Estimated sales range
Not available
Not available
Price history
| Date | Event | Price |
|---|---|---|
| 9/21/2026 | Listed for sale | $179,900$143/sqft |
Source:  LBORMLS as distributed by MLS GRID #166518 Report a problem | ||
Public tax history
| Year | Property taxes | Tax assessment |
|---|---|---|
| 2024 | $2,463 +8.4% | $20,539 +13.7% |
| 2023 | $2,272 +14.5% | $18,067 +14.8% |
| 2022 | $1,985 +13.7% | $15,732 +18.6% |
| 2021 | $1,745 +8.9% | $13,260 +8% |
| 2019 | $1,603 +11.7% | $12,282 +12.2% |
| 2018 | $1,434 -1% | $10,948 +0.1% |
| 2017 | $1,449 +100.8% | $10,936 -3.8% |
| 2016 | $722 | $11,373 +11.1% |
| 2015 | -- | $10,235 -5.8% |
| 2014 | -- | $10,867 -3.7% |
| 2013 | -- | $11,281 -1.5% |
| 2012 | -- | $11,454 |
Find assessor info on the county website
Monthly payment
Est. payment
Payment breakdown
Explore the cost of this home by adjusting the details. Changes won't be saved.Climate risks
Neighborhood: Pinckeny
Nearby schools
Schools provided by the listing agent
- High: Free State
Source: LBORMLS as distributed by MLS GRID. This data may not be complete. We recommend contacting the local school district to confirm school assignments for this home.


Similar homes
- $215,0002 bd2 ba1.2k sqft1905 W 3rd Ter, Lawrence, KS 66044For Sale
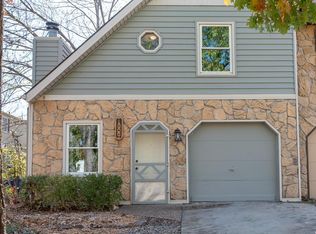 MLS ID #166754, KIMBERLY WILLIAMS, MCGREW REAL ESTATE. LBORMLS as distributed by MLS GRID
- $220,0002 bd2 ba1.2k sqft303 Northwood Ln, Lawrence, KS 66044For Sale
 MLS ID #166432, MARGARET STAUFFER, UNITED REAL ESTATE KANASAS CITY. LBORMLS as distributed by MLS GRID
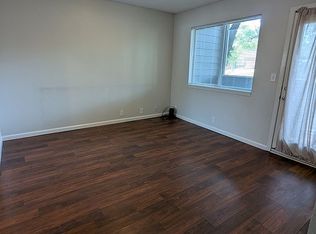
- $152,0003 bd2 ba1k sqft507 Colorado St Unit 6, Lawrence, KS 66044For Sale By Owner
- $189,9004 bd2 ba1.1k sqft814 Maple St, Lawrence, KS 66044For Sale
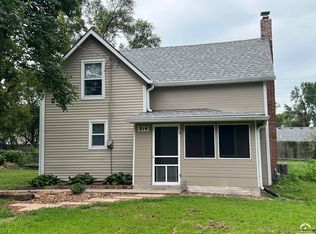 MLS ID #166268, TOM H HARPER, STEPHENS REAL ESTATE, INC. LBORMLS as distributed by MLS GRID
