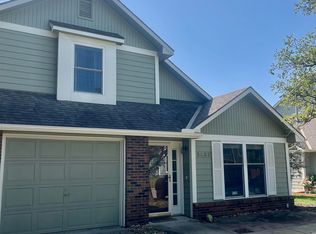
Welcome to 214 Glenview Drive! What truly sets this property apart is its prime west Lawrence location near parks, shopping, schools, and major commuter routes, all while enjoying the freedom of no HOA fees. Whether you're a first-time buyer, investor, or someone looking to downsize without compromise, this home delivers exceptional value. Step inside to find spacious living and dining areas, a bright, sun-filled kitchen, and a cozy fireplace that creates the perfect space for relaxing or entertaining. The functional floor plan provides plenty of room for families, professionals, roommates, or anyone seeking low-maintenance living without sacrificing space. Come take a look today!
Active
Price cut: $16K (10/6)
$209,000
214 Glenview Dr, Lawrence, KS 66049
3beds
1,564sqft
Townhouse, Residential
Built in 1992
-- sqft lot
$-- Zestimate®
$134/sqft
$-- HOA
What's special
Cozy fireplaceBright sun-filled kitchenFunctional floor plan
- 34 days
- 1,013
- 88
Likely to sell faster than
Zillow last checked:
Listing updated:
Listed by:
NICOLE ATWOOD 417-771-1116,
KW INTEGRITY
Source: LBORMLS as distributed by MLS GRID,MLS#: 166514
Facts & features
Interior
Bedrooms & bathrooms
- Bedrooms: 3
- Bathrooms: 3
- Full bathrooms: 2
- 1/2 bathrooms: 1
Primary bedroom
- Level: Second
- Area: 168
- Dimensions: 14x12
Bedroom 2
- Level: Second
- Area: 110
- Dimensions: 11x10
Bedroom 3
- Level: Second
- Area: 110
- Dimensions: 11x10
Dining room
- Level: First
- Area: 156
- Dimensions: 12x13
Kitchen
- Level: First
- Area: 110
- Dimensions: 11x10
Living room
- Level: First
- Area: 300
- Dimensions: 20x15
Utility room
- Level: Basement
Heating
- Natural Gas
Cooling
- Central Air
Appliances
- Included: Electric Range, Dishwasher, Disposal, Microwave
Features
- Ceiling Fan(s)
- Flooring: Carpet, Laminate, Tile, Vinyl
- Windows: Double Pane Windows
- Basement: Partial
- Number of fireplaces: 1
- Fireplace features: One, Living Room
Interior area
- Total structure area: 1,564
- Total interior livable area: 1,564 sqft
Property
Parking
- Total spaces: 2
- Parking features: Garage Door Opener
- Attached garage spaces: 2
- Details: Attached
Features
- Levels: Two Level
- Patio & porch: Deck
Details
- Parcel number: 0230672602005013030
Construction
Type & style
- Home type: Townhouse
- Property subtype: Townhouse, Residential
Materials
- Frame, Wood Siding
- Roof: Composition
Condition
- New construction: No
- Year built: 1992
Utilities & green energy
- Sewer: Public Sewer
- Water: Public
- Utilities for property: Electricity, Natural Gas Connected
Community & HOA
Location
- Region: Lawrence
Financial & listing details
- Price per square foot: $134/sqft
- Tax assessed value: $229,900
- Annual tax amount: $3,220
- Date on market: 9/19/2026
- Listing terms: Cash,New Loan
- Ownership type: Private
- Electric utility on property: Yes
Estimated market value
Not available
Estimated sales range
Not available
Not available
Price history
| Date | Event | Price |
|---|---|---|
| 10/6/2026 | Price change | $209,000-7.1%$134/sqft |
Source:  LBORMLS as distributed by MLS GRID #166514 Report a problem LBORMLS as distributed by MLS GRID #166514 Report a problem | ||
| 9/19/2026 | Listed for sale | $225,000+18.5%$144/sqft |
Source: LBORMLS as distributed by MLS GRID #166514 Report a problem | ||
| 7/20/2021 | Listing removed | -- |
Source:  LBORMLS as distributed by MLS GRID Report a problem LBORMLS as distributed by MLS GRID Report a problem | ||
| 6/18/2021 | Pending sale | $189,900$121/sqft |
Source: LBORMLS as distributed by MLS GRID #154269 Report a problem | ||
| 6/12/2021 | Listed for sale | $189,900$121/sqft |
Source: LBORMLS as distributed by MLS GRID #154269 Report a problem | ||
| 3/24/2021 | Listing removed | -- |
Source: Owner Report a problem | ||
| 5/23/2015 | Listing removed | $410 |
Source: Owner Report a problem | ||
| 4/26/2015 | Listed for rent | $410 |
Source: Owner Report a problem | ||
| 11/19/2014 | Listing removed | $410 |
Source: Owner Report a problem | ||
| 10/10/2014 | Price change | $410+32.3% |
Source: Owner Report a problem | ||
| 8/22/2014 | Price change | $310-31.1% |
Source: Owner Report a problem | ||
| 8/17/2014 | Listed for rent | $450-0.4% |
Source: Owner Report a problem | ||
| 4/18/2014 | Listing removed | $452 |
Source: Owner Report a problem | ||
| 3/26/2014 | Listed for rent | $452 |
Source: Owner Report a problem | ||
Public tax history
| Year | Property taxes | Tax assessment |
|---|---|---|
| 2024 | $3,220 +4.7% | $26,439 +9.3% |
| 2023 | $3,075 | $24,185 +2.6% |
| 2022 | -- | $23,575 +33.4% |
| 2021 | $2,341 +18.2% | $17,676 +17.1% |
| 2019 | $1,981 +2% | $15,100 +2.7% |
| 2018 | $1,941 +5.1% | $14,697 +6.1% |
| 2017 | $1,847 +6.7% | $13,846 +2% |
| 2016 | $1,731 | $13,570 +4.8% |
| 2015 | -- | $12,949 |
| 2014 | -- | $12,949 |
| 2013 | -- | $12,949 -1.8% |
| 2012 | -- | $13,190 0% |
| 2011 | -- | $13,191 |
Find assessor info on the county website
Monthly payment
Est. payment
Payment breakdown
Explore the cost of this home by adjusting the details. Changes won't be saved.Climate risks
Neighborhood: Deerfield
Nearby schools
Schools provided by the listing agent
- Elementary: Deerfield
- Middle: West
- High: Free State
Source: LBORMLS as distributed by MLS GRID. This data may not be complete. We recommend contacting the local school district to confirm school assignments for this home.
Similar homes
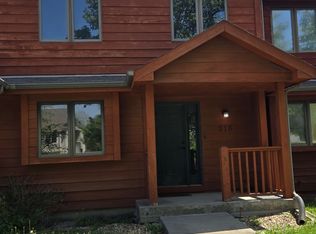
- $247,0002 bd2 ba996 sqft3514 Field Stone Ct, Lawrence, KS 66049For Sale
 MLS ID #2641712, Jeff Nelson, KW KANSAS CITY METRO. Heartland MLS as distributed by MLS GRID
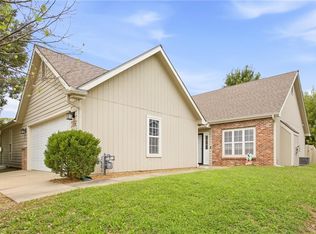
 - $269,0003 bd3 ba1.5k sqft940 N Field Stone Dr, Lawrence, KS 66049For Sale
 MLS ID #166564, GLADYS POWERS, MCGREW REAL ESTATE. LBORMLS as distributed by MLS GRID
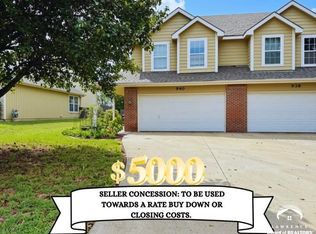
 - $249,9003 bd2 ba1.4k sqft1409 Lawrence Ave APT C, Lawrence, KS 66049For Sale
 MLS ID #166388, SARA SCHROCK, LUCERNA REAL ESTATE LLC. LBORMLS as distributed by MLS GRID
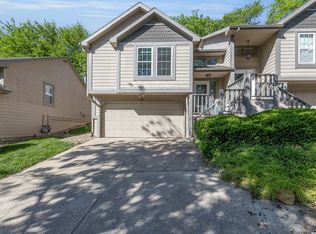
 - $239,5003 bd2 ba1.4k sqft2222 Breckenridge Dr, Lawrence, KS 66047For Sale
 MLS ID #166542, ALEX KABERLINE, BERKSHIRE HATHAWAY FIRST REALTORS. LBORMLS as distributed by MLS GRID
