You will love this home in Lawrence, Kansas. Relax on the back deck overlooking a beautifully landscaped, fenced yard filled with raised flower beds, roses, plants & trees. Enjoy even more outdoor living with a lower back patio & an additional front patio. Step inside to a spacious living room with high ceilings & a cozy fireplace, creating an inviting place to relax or entertain. The spacious eat-in kitchen offers plenty of room for meals & conversation. All appliances stay. The main level features 2 bedrooms & 2 bathrooms. Retreat to the primary bedroom with direct access to the refinished back deck & a private full bathroom. The finished basement expands your living space with a bonus living room, additional bedroom, bathroom, laundry room, storage space & walkout access to the backyard. Improvements during ownership include: fresh interior paint, LVP flooring throughout the entire home, bathroom faucets and lights, & newer HVAC. This home offers comfortable living spaces, beautiful outdoor areas & thoughtful updates throughout.
Active
$285,000
4713 Moundridge Ct, Lawrence, KS 66049
3beds
1,978sqft
Townhouse, Residential
Built in 1991
-- sqft lot
$-- Zestimate®
$144/sqft
$-- HOA
What's special
Cozy fireplaceBeautiful outdoor areasLower back patioAdditional front patioComfortable living spacesAll appliances staySpacious eat-in kitchen
- 4 days
- 395
- 32
Zillow last checked:
Listing updated:
Listed by:
CHEN LIANG 785-438-7874,
KELLER WILLIAMS ONE LEGACY PARTNERS, LLC
Source: LBORMLS as distributed by MLS GRID,MLS#: 166843
Facts & features
Interior
Bedrooms & bathrooms
- Bedrooms: 3
- Bathrooms: 3
- Full bathrooms: 1
- 3/4 bathrooms: 2
Primary bedroom
- Level: First
- Area: 108
- Dimensions: 12*9
Bedroom 2
- Level: First
- Area: 72
- Dimensions: 9*8
Bedroom 3
- Level: Basement
- Area: 180
- Dimensions: 15*12
Utility room
- Level: Basement
Heating
- Forced Air
Cooling
- Central Air
Appliances
- Included: Electric Range, Dishwasher, Refrigerator, Microwave, Washer, Dryer
Features
- Flooring: Engineered Hardwood, Laminate
- Windows: Double Pane Windows
- Basement: Full,Finished,Walk-Out Access,Daylight
- Number of fireplaces: 1
- Fireplace features: One, Living Room
Interior area
- Total structure area: 1,978
- Total interior livable area: 1,978 sqft
Property
Parking
- Total spaces: 2
- Parking features: Garage - Attached
- Attached garage spaces: 2
- Details: Attached
Features
- Levels: One Level
- Patio & porch: Patio, Deck
- Fencing: Fenced,Wood
Details
- Parcel number: 0230683301009004000
Construction
Type & style
- Home type: Townhouse
- Architectural style: Ranch
- Property subtype: Townhouse, Residential
Materials
- Frame, Wood Siding
- Roof: Composition
Condition
- New construction: No
- Year built: 1991
Utilities & green energy
- Sewer: Public Sewer
- Water: Public
- Utilities for property: Natural Gas Connected, Electricity
Community & HOA
Location
- Region: Lawrence
Financial & listing details
- Price per square foot: $144/sqft
- Tax assessed value: $245,900
- Annual tax amount: $3,456
- Date on market: 11/11/2026
- Listing terms: Cash,New Loan
- Ownership type: Private
- Electric utility on property: Yes
- Road surface type: Hard Surface
Estimated market value
Not available
Estimated sales range
Not available
Not available
Price history
| Date | Event | Price |
|---|---|---|
| 11/11/2026 | Listed for sale | $285,000+75.9%$144/sqft |
Source:  LBORMLS as distributed by MLS GRID #166843 Report a problem | ||
| 11/1/2018 | Sold | -- |
Source: Agent Provided Report a problem | ||
| 9/25/2018 | Pending sale | $162,000$82/sqft |
Source: MCGREW REAL ESTATE #146695 Report a problem | ||
| 9/11/2018 | Listed for sale | $162,000$82/sqft |
Source: MCGREW REAL ESTATE #146695 Report a problem | ||
| 7/1/1993 | Sold | -- |
Source: Agent Provided Report a problem | ||
Public tax history
| Year | Property taxes | Tax assessment |
|---|---|---|
| 2024 | $3,456 +11.7% | $28,279 +16.3% |
| 2023 | $3,093 -48% | $24,323 +10.4% |
| 2022 | $5,949 +138.2% | $22,040 +17% |
| 2021 | $2,498 +10.1% | $18,837 +9.2% |
| 2019 | $2,270 -8.1% | $17,250 -7.2% |
| 2018 | $2,469 +1.9% | $18,596 +3.1% |
| 2017 | $2,421 +116.6% | $18,044 +3.6% |
| 2016 | $1,118 -47.9% | $17,423 +4.1% |
| 2015 | $2,146 | $16,733 +4.9% |
| 2014 | $2,146 | $15,951 +3.3% |
| 2013 | -- | $15,445 -3% |
| 2012 | -- | $15,928 -4.1% |
| 2011 | -- | $16,606 -3.3% |
| 2006 | -- | $17,170 +2.4% |
| 2005 | -- | $16,767 +2.7% |
| 2004 | -- | $16,319 +1.4% |
| 2003 | -- | $16,100 +4.7% |
| 2002 | -- | $15,376 +10.1% |
| 2000 | -- | $13,961 |
Find assessor info on the county website
Monthly payment
Est. payment
Payment breakdown
Explore the cost of this home by adjusting the details. Changes won't be saved.Climate risks
Neighborhood: Quail Run
Nearby schools
Schools provided by the listing agent
- Elementary: Quail Run
- Middle: Southwest
- High: Free State
Source: LBORMLS as distributed by MLS GRID. This data may not be complete. We recommend contacting the local school district to confirm school assignments for this home.

Similar homes
- $289,0003 bd3 ba1.5k sqft4925 Stoneback Pl, Lawrence, KS 66047For Sale
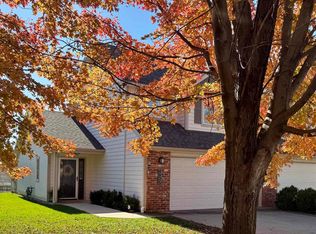 MLS ID #166840, GRETCHEN GARBER, LAWRENCE REAL ESTATE CONNECTIONS. LBORMLS as distributed by MLS GRID
- $278,0003 bd3 ba1.5k sqft4002 Vintage Ct, Lawrence, KS 66047For Sale
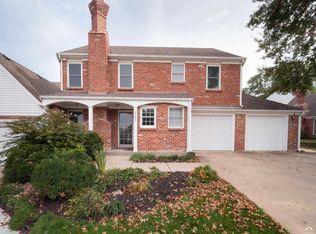 MLS ID #166794, BRIAN JOHNSON, MCGREW REAL ESTATE. LBORMLS as distributed by MLS GRID
- $259,9003 bd2 ba1.3k sqft3410 Morning Dove Cir, Lawrence, KS 66049For Sale
 MLS ID #166816, STEVEN B LARUE, MCGREW REAL ESTATE. LBORMLS as distributed by MLS GRID
- $270,0002 bd3 ba1.4k sqft5245 Overland Dr APT A17, Lawrence, KS 66049For Sale
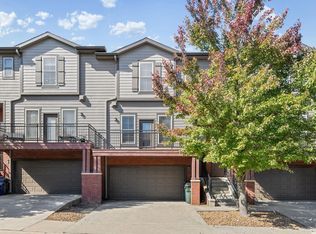 MLS ID #166652, RYAN C MELLIES, KELLER WILLIAMS REALTY PARTNERS. LBORMLS as distributed by MLS GRID
