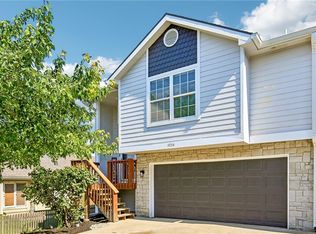
Space, character, and low-maintenance living come together in this distinctive Alvamar Estates townhome. Offering 1,827 square feet across a unique multi-level layout, the home features generous room sizes, flexible living spaces, and multiple outdoor areas. The main living area is anchored by a fireplace, adding warmth and character to the open design. Two oversized bedrooms each feature sliding glass doors: one opening to a patio and the other to an upper-level balcony. A lofted flex space overlooking the level below offers versatility for a home office, additional living space, reading area, or hobby room. The kitchen features granite countertops and stainless steel appliances. A full bath serves the main living level and lower-level bedroom, while the expansive upstairs bath features a jetted tub, separate shower with dual shower heads, back-to-back vanities, and a separate toilet area. A one-car garage with epoxy flooring and an HOA providing lawn care and snow removal add to the ease of townhome living. Conveniently located near KU, shopping, dining, parks, golf, and everyday amenities.
Active
Price cut: $4K (9/17)
$285,900
3403 Seminole Dr, Lawrence, KS 66047
2beds
1,827sqft
Townhouse, Residential
Built in 1981
-- sqft lot
$-- Zestimate®
$156/sqft
$283/mo HOA
What's special
Generous room sizesTwo oversized bedroomsGranite countertopsSliding glass doorsMultiple outdoor areasFlexible living spacesStainless steel appliances
- 52 days
- 268
- 20
Zillow last checked:
Listing updated:
Listed by:
JANA L COLLINS 785-741-1486,
KW INTEGRITY
Source: LBORMLS as distributed by MLS GRID,MLS#: 166319
Facts & features
Interior
Bedrooms & bathrooms
- Bedrooms: 2
- Bathrooms: 2
- Full bathrooms: 2
Primary bedroom
- Level: First
- Area: 165
- Dimensions: 11x15
Bedroom 2
- Level: Second
- Area: 238
- Dimensions: 14x17
Bedroom 3
- Level: Second
- Area: 104
- Dimensions: 8x13
Kitchen
- Level: First
- Area: 156
- Dimensions: 12x13
Living room
- Level: First
- Area: 351
- Dimensions: 13x27
Utility room
- Level: First
Heating
- Natural Gas
Cooling
- Central Air, Attic Fan
Appliances
- Included: Electric Range, Dishwasher, Refrigerator, Microwave, Washer, Dryer, Humidifier
Features
- Ceiling Fan(s), Eat-in Kitchen
- Flooring: Carpet, Laminate, Tile
- Windows: Wood Frames, Double Hung
- Number of fireplaces: 1
- Fireplace features: One, Masonry, Living Room
Interior area
- Total structure area: 1,827
- Total interior livable area: 1,827 sqft
Property
Parking
- Total spaces: 1
- Parking features: Garage Door Opener
- Attached garage spaces: 1
- Details: Attached
Features
- Levels: 1.5 Level
- Patio & porch: Patio, Deck
- Spa features: Bath
- Fencing: Wood
Details
- Additional structures: None
- Parcel number: 0231120301010001020
- Zoning: R-3
Construction
Type & style
- Home type: Townhouse
- Property subtype: Townhouse, Residential
Materials
- Wood Siding
- Foundation: Slab
- Roof: Composition
Condition
- New construction: No
- Year built: 1981
Details
- Builder name: Fritzel
Utilities & green energy
- Sewer: Public Sewer
- Water: Public
- Utilities for property: Electricity, Natural Gas Connected
Community & HOA
Community
- Subdivision: Alvamar Estates
HOA
- Has HOA: Yes
- Amenities included: Snow Removal, Maintenance Grounds, Other
- HOA fee: $3,400 annually
Location
- Region: Lawrence
Financial & listing details
- Price per square foot: $156/sqft
- Tax assessed value: $237,200
- Annual tax amount: $3,327
- Date on market: 8/24/2026
- Listing terms: Cash,New Loan
- Ownership type: Investor
- Electric utility on property: Yes
- Road surface type: Hard Surface, Hard Surface Road
Estimated market value
Not available
Estimated sales range
Not available
Not available
Price history
| Date | Event | Price |
|---|---|---|
| 9/17/2026 | Price change | $285,900-1.4%$156/sqft |
Source:  LBORMLS as distributed by MLS GRID #166319 Report a problem LBORMLS as distributed by MLS GRID #166319 Report a problem | ||
| 8/24/2026 | Listed for sale | $289,900$159/sqft |
Source: LBORMLS as distributed by MLS GRID #166319 Report a problem | ||
| 6/18/2023 | Listing removed | -- |
Source: Zillow Rentals Report a problem | ||
| 6/1/2023 | Price change | $1,695-3.1%$1/sqft |
Source: Zillow Rentals Report a problem | ||
| 3/28/2023 | Listed for rent | $1,750-2.8%$1/sqft |
Source: Zillow Rentals Report a problem | ||
| 3/27/2023 | Listing removed | -- |
Source: Zillow Rentals Report a problem | ||
| 3/9/2023 | Listed for rent | $1,800$1/sqft |
Source: Zillow Rentals Report a problem | ||
Public tax history
| Year | Property taxes | Tax assessment |
|---|---|---|
| 2024 | $3,327 -1.4% | $27,278 +3.1% |
| 2023 | $3,373 | $26,462 +23.8% |
| 2022 | -- | $21,379 +15.8% |
| 2021 | $2,447 +12.2% | $18,458 +11.2% |
| 2019 | $2,182 +2.7% | $16,595 +3.4% |
| 2018 | $2,125 +1.8% | $16,054 +2.9% |
| 2017 | $2,088 +9.9% | $15,606 +5% |
| 2016 | $1,900 0% | $14,858 |
| 2015 | $1,900 | $14,858 -1.5% |
| 2014 | $1,900 | $15,077 |
| 2013 | -- | $15,077 -6.7% |
| 2012 | -- | $16,158 -5% |
| 2011 | -- | $17,005 +7.2% |
| 2006 | -- | $15,870 -0.9% |
| 2005 | -- | $16,009 +0% |
| 2004 | -- | $16,008 -0.3% |
| 2003 | -- | $16,054 +5% |
| 2002 | -- | $15,284 |
Find assessor info on the county website
Monthly payment
Est. payment
Payment breakdown
Explore the cost of this home by adjusting the details. Changes won't be saved.Climate risks
Neighborhood: 66047
Nearby schools
Schools provided by the listing agent
- Elementary: Quail Run
- Middle: Southwest
- High: Lawrence High
Source: LBORMLS as distributed by MLS GRID. This data may not be complete. We recommend contacting the local school district to confirm school assignments for this home.
Similar homes
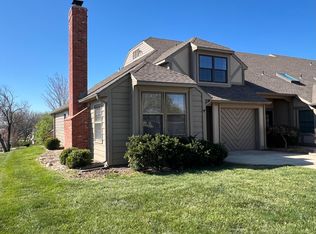
- $289,9003 bd2 ba1.6k sqft3411 Seminole Dr, Lawrence, KS 66047For Sale
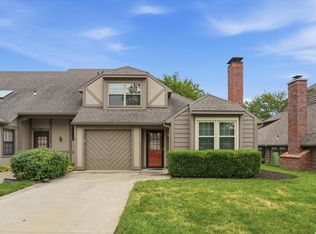 MLS ID #166229, CARSON LEVINE, KW INTEGRITY. LBORMLS as distributed by MLS GRID
 - $285,0003 bd2 ba1.3k sqft2702 Coralberry Ct, Lawrence, KS 66047For Sale
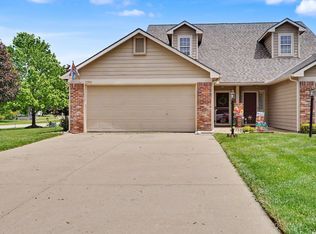 MLS ID #166625, JANET BREITHAUPT, MCGREW REAL ESTATE. LBORMLS as distributed by MLS GRID
 - $249,9003 bd2 ba1.4k sqft1409 Lawrence Ave APT C, Lawrence, KS 66049For Sale
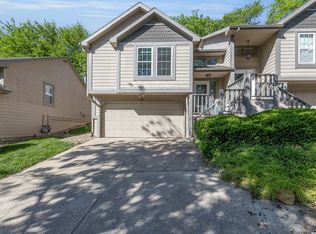 MLS ID #166388, SARA SCHROCK, LUCERNA REAL ESTATE LLC. LBORMLS as distributed by MLS GRID
 - $279,9003 bd3 ba1.6k sqft4934 Stoneback Pl, Lawrence, KS 66047For Sale
 MLS ID #2645736, Drew Deck, ReeceNichols Preferred Realty. Heartland MLS as distributed by MLS GRID
