Tucked away at the end of a quiet cul-de-sac in NW Lawrence, this home offers more space than you might expect. With 3 bedrooms, 2 baths & over 1,700 sq/ft of finished living space, there is plenty of room to spread out. The finished lower level adds great flexibility with a wood-burning fireplace & additional space for an office, playroom or second living area. Outside you’ll find a fenced yard, mature trees & deck ready for enjoying the fall weather. Add in the 2-car garage, convenient location near shopping, parks & easy access around town and this one checks a lot of boxes. Come take a look. Who’s next?
Active
Price cut: $5K (9/18)
$294,900
3410 W 13th St, Lawrence, KS 66049
3beds
1,710sqft
Single Family Residence, Residential
Built in 1976
9,147 Square Feet Lot
$-- Zestimate®
$172/sqft
$-- HOA
What's special
Wood-burning fireplaceFinished lower levelFenced yardMature trees
- 48 days
- 631
- 62
Likely to sell faster than
Zillow last checked:
Listing updated:
Listed by:
DREW DECK Cell:785-424-0695,
REECENICHOLS PREFERRED REALTY
Source: LBORMLS as distributed by MLS GRID,MLS#: 166353
Facts & features
Interior
Bedrooms & bathrooms
- Bedrooms: 3
- Bathrooms: 2
- Full bathrooms: 2
Primary bedroom
- Level: First
Bedroom 2
- Level: First
Bedroom 3
- Level: Basement
Dining room
- Level: First
Family room
- Level: Basement
Kitchen
- Level: First
Living room
- Level: First
Utility room
- Level: Basement
Heating
- Natural Gas
Cooling
- Central Air
Appliances
- Included: Electric Range, Dishwasher, Disposal, Refrigerator, Microwave
Features
- Eat-in Kitchen
- Flooring: Carpet, Engineered Hardwood
- Windows: Vinyl Windows
- Basement: Finished,Bi-Level
- Number of fireplaces: 1
- Fireplace features: One
Interior area
- Total structure area: 1,710
- Total interior livable area: 1,710 sqft
- Finished area below ground: 573
Video & virtual tour
Property
Parking
- Total spaces: 2
- Parking features: Garage Door Opener
- Attached garage spaces: 2
- Details: Attached
Features
- Levels: Bi-Level
- Patio & porch: Deck
- Fencing: Perimeter,Wood
Lot
- Size: 9,147 Square Feet
Details
- Parcel number: 0230683404001040000
Construction
Type & style
- Home type: SingleFamily
- Property subtype: Single Family Residence, Residential
Materials
- Frame, Masonite
- Roof: Composition
Condition
- New construction: No
- Year built: 1976
Utilities & green energy
- Water: Public
Community & HOA
Community
- Subdivision: Holiday Hills
Location
- Region: Lawrence
Financial & listing details
- Price per square foot: $172/sqft
- Tax assessed value: $263,600
- Annual tax amount: $3,717
- Date on market: 8/28/2026
- Listing terms: Cash,New Loan
- Ownership type: Private
- Road surface type: Hard Surface
Estimated market value
Not available
Estimated sales range
Not available
Not available
Price history
| Date | Event | Price |
|---|---|---|
| 9/18/2026 | Price change | $294,900-1.7%$172/sqft |
Source:  LBORMLS as distributed by MLS GRID #166353 Report a problem LBORMLS as distributed by MLS GRID #166353 Report a problem | ||
| 8/28/2026 | Listed for sale | $299,900+66.6%$175/sqft |
Source: LBORMLS as distributed by MLS GRID #166353 Report a problem | ||
| 7/23/2020 | Sold | -- |
Source:  Sunflower AOR as distributed by MLS GRID #213644 Report a problem Sunflower AOR as distributed by MLS GRID #213644 Report a problem | ||
| 6/25/2020 | Pending sale | $180,000$105/sqft |
Source: AT HOME KANSAS #151777 Report a problem | ||
| 6/23/2020 | Listed for sale | $180,000$105/sqft |
Source: AT HOME KANSAS #151777 Report a problem | ||
Public tax history
| Year | Property taxes | Tax assessment |
|---|---|---|
| 2024 | $3,717 -2% | $30,314 +2.2% |
| 2023 | $3,792 +8.5% | $29,659 +9.1% |
| 2022 | $3,495 +16% | $27,175 +20% |
| 2021 | $3,014 +18.3% | $22,655 +17.3% |
| 2019 | $2,547 +1% | $19,320 +1.7% |
| 2018 | $2,523 +3.4% | $18,998 +4.5% |
| 2017 | $2,440 +115.5% | $18,182 +3.1% |
| 2016 | $1,132 | $17,641 +6.5% |
| 2015 | -- | $16,572 -0.5% |
| 2014 | -- | $16,652 -0.2% |
| 2013 | -- | $16,686 -1.7% |
| 2012 | -- | $16,974 -3.7% |
| 2011 | -- | $17,630 -1.1% |
| 2006 | -- | $17,825 +6.2% |
| 2005 | -- | $16,778 +10.6% |
| 2004 | -- | $15,169 +9.8% |
| 2003 | -- | $13,811 +3.4% |
| 2002 | -- | $13,363 +8.9% |
| 2000 | -- | $12,271 |
Find assessor info on the county website
Monthly payment
Est. payment
Payment breakdown
Explore the cost of this home by adjusting the details. Changes won't be saved.Climate risks
Neighborhood: Perry Park
Nearby schools
Schools provided by the listing agent
- Elementary: Sunset Hill
- Middle: West
- High: Free State
Source: LBORMLS as distributed by MLS GRID. This data may not be complete. We recommend contacting the local school district to confirm school assignments for this home.


Similar homes
- $295,0003 bd2 ba1.5k sqft1112 Randall Rd, Lawrence, KS 66049For Sale
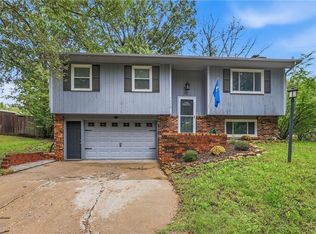 MLS ID #2642412, Shaleen Grabill, Coldwell Banker Distinctive Pr. Heartland MLS as distributed by MLS GRID
 - $299,0003 bd2 ba1.8k sqft3229 Bighorn Ct, Lawrence, KS 66049For Sale
 MLS ID #166034, RICK DAVIS, BRICKHAVEN.REALESTATE, LLC. LBORMLS as distributed by MLS GRID
 - $265,0004 bd3 ba1.8k sqft1109 Jana Ct, Lawrence, KS 66049For Sale
 MLS ID #166108, GILLETTE WOODWARD, KELLER WILLIAMS REALTY PARTNERS. LBORMLS as distributed by MLS GRID
 - $315,0003 bd2 ba1.4k sqft1809 Mississippi St, Lawrence, KS 66044For Sale
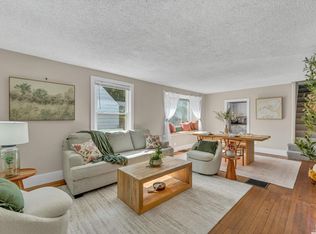 MLS ID #166705, SARAH DREILING, KW INTEGRITY. LBORMLS as distributed by MLS GRID
