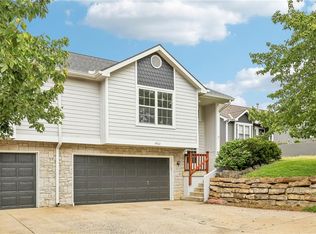
Fresh updates, a functional layout, and a NEW ROOF coming soon! This move-in-ready Lawrence ranch offers the perfect combination of comfort, style, and convenience. Step inside to find updated flooring, fresh interior paint, and a beautifully refreshed kitchen with modern finishes that give the home a clean, welcoming feel. The easy one-level layout offers comfortable everyday living with plenty of flexibility for relaxing, entertaining, or making the space your own. Even better, the seller will be installing a NEW ROOF, taking one major improvement off the next owner's list. Conveniently located near shopping, dining, schools, parks, and everything Lawrence has to offer, this home is ready for its next chapter. Come take a look and see why 2908 Meadow Drive deserves another look!
Active
Price cut: $17.6K (9/1)
$294,900
2908 Meadow Dr, Lawrence, KS 66047
3beds
1,316sqft
Single Family Residence
Built in 1994
7,015 Square Feet Lot
$-- Zestimate®
$224/sqft
$30/mo HOA
What's special
Comfortable everyday livingUpdated flooringEasy one-level layoutFresh interior paint
- 176 days
- 592
- 69
Zillow last checked:
Listing updated:
Listed by:
Stroud & Associates Team 816-232-4111,
Real Broker, LLC,
Halie Vogt 913-522-3122,
Real Broker, LLC
Source: Heartland MLS as distributed by MLS GRID,MLS#: 2615396
Facts & features
Interior
Bedrooms & bathrooms
- Bedrooms: 3
- Bathrooms: 2
- Full bathrooms: 2
Primary bedroom
- Level: Main
- Dimensions: 12 x 14
Bedroom 2
- Level: Main
- Dimensions: 10 x 11
Bedroom 3
- Level: Main
- Dimensions: 12 x 10
Primary bathroom
- Level: Main
- Dimensions: 8 x 9
Bathroom 2
- Level: Main
- Dimensions: 5 x 9
Kitchen
- Level: Main
- Dimensions: 14 x 12
Living room
- Level: Main
- Dimensions: 20 x 13
Heating
- Natural Gas
Cooling
- Electric
Appliances
- Included: Dishwasher, Disposal, Refrigerator, Electric Range
Features
- Flooring: Carpet, Luxury Vinyl
- Basement: Slab
- Has fireplace: No
Interior area
- Total structure area: 1,316
- Total interior livable area: 1,316 sqft
- Finished area above ground: 1,316
- Finished area below ground: 0
Property
Parking
- Total spaces: 2
- Parking features: Attached, Garage Faces Front
- Attached garage spaces: 2
Features
- Patio & porch: Patio
Lot
- Size: 7,015 Square Feet
Details
- Parcel number: 0231111103014033.000
Construction
Type & style
- Home type: SingleFamily
- Property subtype: Single Family Residence
Materials
- Frame
- Roof: Composition
Condition
- Year built: 1994
Utilities & green energy
- Sewer: Public Sewer
- Water: Public
Community & HOA
Community
- Subdivision: Other
HOA
- Has HOA: No
- HOA fee: $360 annually
Location
- Region: Lawrence
Financial & listing details
- Price per square foot: $224/sqft
- Tax assessed value: $250,700
- Annual tax amount: $3,636
- Date on market: 4/24/2026
- Listing terms: Cash,Conventional,FHA,VA Loan
- Ownership: Investor
Estimated market value
Not available
Estimated sales range
Not available
Not available
Price history
| Date | Event | Price |
|---|---|---|
| 9/1/2026 | Price change | $294,900-5.6%$224/sqft |
Source:  Heartland MLS as distributed by MLS GRID #2615396 Report a problem Heartland MLS as distributed by MLS GRID #2615396 Report a problem | ||
| 7/7/2026 | Price change | $312,500+4.5%$237/sqft |
Source: Heartland MLS as distributed by MLS GRID #2615396 Report a problem | ||
| 7/1/2026 | Listed for sale | $299,000$227/sqft |
Source: Heartland MLS as distributed by MLS GRID #2615396 Report a problem | ||
| 6/26/2026 | Pending sale | $299,000$227/sqft |
Source: Heartland MLS as distributed by MLS GRID #2615396 Report a problem | ||
| 6/17/2026 | Price change | $299,000-2.9%$227/sqft |
Source: Heartland MLS as distributed by MLS GRID #2615396 Report a problem | ||
| 6/4/2026 | Price change | $308,000-1.6%$234/sqft |
Source: Heartland MLS as distributed by MLS GRID #2615396 Report a problem | ||
| 5/15/2026 | Price change | $313,000-0.9%$238/sqft |
Source: Heartland MLS as distributed by MLS GRID #2615396 Report a problem | ||
| 5/8/2026 | Price change | $316,000-0.9%$240/sqft |
Source: Heartland MLS as distributed by MLS GRID #2615396 Report a problem | ||
| 4/24/2026 | Listed for sale | $319,000$242/sqft |
Source: Heartland MLS as distributed by MLS GRID #2615396 Report a problem | ||
| 11/3/2009 | Sold | -- |
Source: Public Record Report a problem | ||
Public tax history
| Year | Property taxes | Tax assessment |
|---|---|---|
| 2024 | $3,527 +6.4% | $28,831 +10.8% |
| 2023 | $3,316 +13.6% | $26,025 +14.1% |
| 2022 | $2,918 +12.8% | $22,807 +17% |
| 2021 | $2,587 +6.9% | $19,493 +6.1% |
| 2019 | $2,419 | $18,366 |
Find assessor info on the county website
Monthly payment
Est. payment
Payment breakdown
Explore the cost of this home by adjusting the details. Changes won't be saved.Climate risks
Neighborhood: 66047
Nearby schools
Schools provided by the listing agent
- Elementary: Schwegler
- High: Lawrence
Source: Heartland MLS as distributed by MLS GRID. This data may not be complete. We recommend contacting the local school district to confirm school assignments for this home.
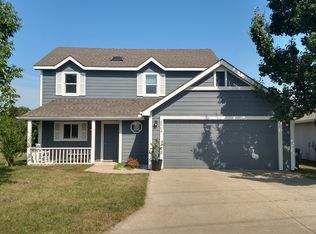
Similar homes
- $275,0004 bd2 ba1.5k sqft2204 Breckenridge Dr, Lawrence, KS 66047For Sale
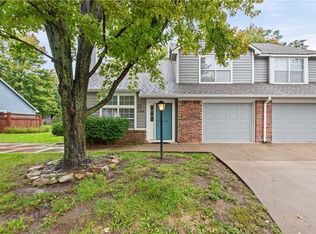 MLS ID #2645310, The REKC Team, RE/MAX Innovations. Heartland MLS as distributed by MLS GRID
 - $274,9003 bd2 ba1.1k sqft2701 Meadow Pl, Lawrence, KS 66047For Sale
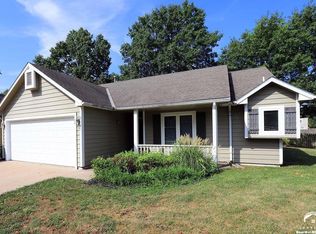 MLS ID #166372, HEATHER L SALB, MCGREW REAL ESTATE. LBORMLS as distributed by MLS GRID
 - $238,5003 bd1 ba984 sqft3804 Shadybrook Ln, Lawrence, KS 66047For Sale
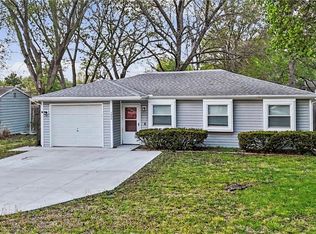 MLS ID #2646549, Jessica Fields Leone, ReeceNichols - Overland Park. Heartland MLS as distributed by MLS GRID
 - $269,0003 bd3 ba1.6k sqft4932 Stoneback Pl, Lawrence, KS 66047For Sale
 MLS ID #2645742, Drew Deck, ReeceNichols Preferred Realty. Heartland MLS as distributed by MLS GRID
