Welcome to our energy-efficient attached cottage, ideally located near K-10 for easy access. This modern gem features three spacious bedrooms upstairs, perfect for guests or personal use. Revel in the luxury of granite countertops throughout, elevating both style and functionality. Experience the grandeur of vaulted ceilings, enhancing the ambiance of every room. With convenient access to K-10, commuting is a breeze, ensuring you maximize your time at home. Enjoy the practicality of hard surface flooring on the first floor, combining style with easy maintenance. Discover the perfect harmony of comfort, convenience, and sustainability in this exquisite new construction attached cottage. HOA covers lawn and snow removal of 2" or more on driveway and sidewalks. Interior photos from townhouse with same floor plan and may have different finishes.
Active
$299,950
2510 Marcia Ln, Lawrence, KS 66046
3beds
1,473sqft
Townhouse, Residential
Built in 2025
-- sqft lot
$-- Zestimate®
$204/sqft
$67/mo HOA
What's special
Granite countertops throughoutVaulted ceilingsThree spacious bedrooms upstairs
- 74 days
- 83
- 3
Zillow last checked:
Listing updated:
Listed by:
LUCY HARRIS 785-764-1583,
MCGREW REAL ESTATE,
Lindsay Landis 785-760-0802,
MCGREW REAL ESTATE
Source: LBORMLS as distributed by MLS GRID,MLS#: 166202
Facts & features
Interior
Bedrooms & bathrooms
- Bedrooms: 3
- Bathrooms: 3
- Full bathrooms: 2
- 1/2 bathrooms: 1
Primary bedroom
- Level: Second
- Area: 156
- Dimensions: 13x12
Bedroom 2
- Level: Second
- Area: 135
- Dimensions: 15x9
Bedroom 3
- Level: Second
- Area: 108
- Dimensions: 12x9
Dining room
- Level: First
- Area: 143
- Dimensions: 13x11
Kitchen
- Level: First
- Area: 84
- Dimensions: 12x7
Living room
- Level: First
- Area: 234
- Dimensions: 18x13
Interior area
- Total structure area: 1,473
- Total interior livable area: 1,473 sqft
Property
Parking
- Total spaces: 2
- Parking features: Garage - Attached
- Attached garage spaces: 2
- Details: Attached
Features
- Levels: Two Level
Construction
Type & style
- Home type: Townhouse
- Property subtype: Townhouse, Residential
Materials
- Foundation: Slab
Condition
- New construction: No
- Year built: 2025
Details
- Builder name: Grand Builders, Inc
Utilities & green energy
- Sewer: Public Sewer
- Water: Public
- Utilities for property: Natural Gas Connected, Electricity
Community & HOA
Community
- Subdivision: Fairfield Farms
HOA
- Has HOA: Yes
- HOA fee: $800 annually
- HOA phone: 766-9078
Location
- Region: Lawrence
Financial & listing details
- Price per square foot: $204/sqft
- Date on market: 8/3/2026
- Listing terms: New Loan,Cash
- Ownership type: Investor
- Electric utility on property: Yes
- Road surface type: Hard Surface, Hard Surface Road
Estimated market value
Not available
Estimated sales range
Not available
Not available
Price history
| Date | Event | Price |
|---|---|---|
| 8/4/2026 | Listed for sale | $299,950$204/sqft |
Source:  LBORMLS as distributed by MLS GRID #166202 Report a problem LBORMLS as distributed by MLS GRID #166202 Report a problem | ||
| 8/3/2026 | Listing removed | $299,950$204/sqft |
Source: LBORMLS as distributed by MLS GRID #164033 Report a problem | ||
| 8/5/2025 | Listed for sale | $299,950$204/sqft |
Source: LBORMLS as distributed by MLS GRID #164033 Report a problem | ||
| 8/3/2025 | Listing removed | $299,950$204/sqft |
Source: LBORMLS as distributed by MLS GRID #163259 Report a problem | ||
| 5/5/2025 | Contingent | $299,950$204/sqft |
Source: LBORMLS as distributed by MLS GRID #163259 Report a problem | ||
| 4/22/2025 | Listed for sale | $299,950$204/sqft |
Source: LBORMLS as distributed by MLS GRID #163259 Report a problem | ||
Public tax history
Tax history is unavailable.
Monthly payment
Est. payment
Payment breakdown
Explore the cost of this home by adjusting the details. Changes won't be saved.Climate risks
Neighborhood: 66046
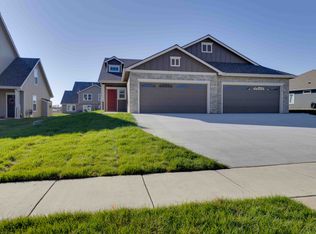
Similar homes
- $304,9503 bd3 ba1.4k sqft2533 Arlene Pl, Lawrence, KS 66046For Sale
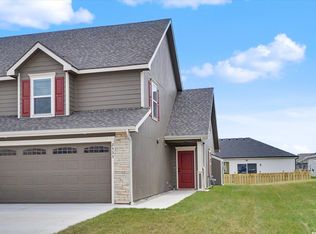 MLS ID #165312, LUCY HARRIS, MCGREW REAL ESTATE. LBORMLS as distributed by MLS GRID
 - $299,9003 bd3 ba1.4k sqft2531 Arlene Pl, Lawrence, KS 66046New Construction
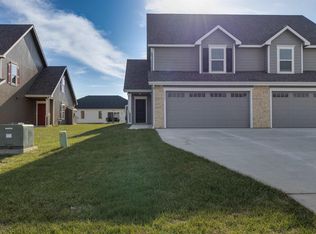 MLS ID #164780, LUCY HARRIS, MCGREW REAL ESTATE. LBORMLS as distributed by MLS GRID
 - $298,5003 bd3 ba1.4k sqft2530 Arlene Pl, Lawrence, KS 66046For Sale
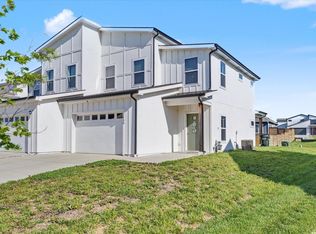 MLS ID #166281, ERIN MAIGAARD, MCGREW REAL ESTATE. LBORMLS as distributed by MLS GRID
 - $275,0003 bd3 ba1.6k sqft2341 Surrey Dr, Lawrence, KS 66046For Sale
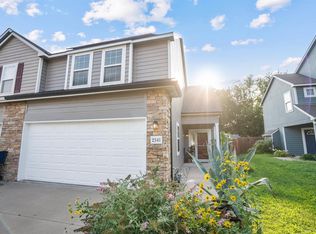 MLS ID #165818, DEL-METRIUS HERRON, KELLER WILLIAMS ONE LEGACY PARTNERS, LLC. LBORMLS as distributed by MLS GRID
