Freshly updated and filled with natural light, this spacious two-story offers room to settle in now and personalize over time. Recent improvements include a new roof, interior paint, carpet, extensive tree removal and professional grading, plus a new sump pump to be installed prior to closing. Multiple living and flex spaces provide plenty of options for working from home, entertaining, relaxing by the brick fireplace or creating a theater or recreation room. The spacious primary suite features a private bathroom and generous closet, while the finished basement adds another bedroom, bathroom, living area and storage. Outside, the large fenced backyard offers room to enjoy today, with new steps from the sliding patio door creating a starting point for a future patio or outdoor living space. Conveniently located near trails and K-10 access.
Active
$450,000
4202 Teal Dr, Lawrence, KS 66047
4beds
2,776sqft
Single Family Residence, Residential
Built in 2001
-- sqft lot
$-- Zestimate®
$162/sqft
$-- HOA
What's special
Brick fireplaceFinished basementFreshly updatedSpacious two-storySpacious primary suiteFilled with natural lightGenerous closet
- 9 days
- 661
- 42
Zillow last checked:
Listing updated:
Listed by:
CHERI DRAKE 785-423-2839,
MCGREW REAL ESTATE,
Campbell Ragan 785-727-9551,
MCGREW REAL ESTATE
Source: LBORMLS as distributed by MLS GRID,MLS#: 166378
Facts & features
Interior
Bedrooms & bathrooms
- Bedrooms: 4
- Bathrooms: 4
- Full bathrooms: 3
- 1/2 bathrooms: 1
Primary bedroom
- Level: Second
- Area: 304
- Dimensions: 19x16
Bedroom 2
- Level: Second
- Area: 144
- Dimensions: 12x12
Bedroom 3
- Level: Second
- Area: 156
- Dimensions: 13x12
Bedroom 4
- Level: Basement
Additional room
- Description: Office
- Level: First
- Area: 132
- Dimensions: 12x11
Dining room
- Level: First
- Area: 143
- Dimensions: 13x11
Family room
- Level: Basement
Kitchen
- Level: First
- Area: 144
- Dimensions: 12x12
Living room
- Level: First
- Area: 320
- Dimensions: 20x16
Utility room
- Level: First
- Area: 48
- Dimensions: 8x6
Heating
- Natural Gas
Cooling
- Central Air
Appliances
- Included: Electric Range, Dishwasher, Disposal, Refrigerator, Microwave, Washer, Dryer
Features
- Pantry
- Flooring: Carpet, Hardwood, Tile
- Basement: Daylight,Full,Partially Finished
- Number of fireplaces: 1
- Fireplace features: Living Room, One
Interior area
- Total structure area: 2,776
- Total interior livable area: 2,776 sqft
- Finished area below ground: 592
Property
Parking
- Total spaces: 2
- Parking features: Garage Door Opener
- Attached garage spaces: 2
- Details: Attached
Features
- Levels: Two Level
- Patio & porch: Covered
- Spa features: Bath
- Fencing: Fenced,Wood
Details
- Parcel number: 0231121002013021000
Construction
Type & style
- Home type: SingleFamily
- Property subtype: Single Family Residence, Residential
Materials
- Frame
- Roof: Composition
Condition
- New construction: No
- Year built: 2001
Details
- Warranty included: Yes
Utilities & green energy
- Sewer: Public Sewer
- Water: Public
- Utilities for property: Electricity, Internet, Natural Gas Connected
Community & HOA
Community
- Subdivision: Sunflower Park
Location
- Region: Lawrence
Financial & listing details
- Price per square foot: $162/sqft
- Tax assessed value: $418,170
- Annual tax amount: $5,998
- Date on market: 9/1/2026
- Listing terms: Cash,New Loan
- Ownership type: Private
- Electric utility on property: Yes
- Road surface type: Hard Surface
Estimated market value
Not available
Estimated sales range
Not available
Not available
Price history
| Date | Event | Price |
|---|---|---|
| 9/1/2026 | Listed for sale | $450,000$162/sqft |
Source:  LBORMLS as distributed by MLS GRID #166378 Report a problem LBORMLS as distributed by MLS GRID #166378 Report a problem | ||
Public tax history
| Year | Property taxes | Tax assessment |
|---|---|---|
| 2024 | $5,998 +6.6% | $48,090 +10.2% |
| 2023 | $5,626 +3.9% | $43,643 +4.6% |
| 2022 | $5,415 +14.9% | $41,722 +18.4% |
| 2021 | $4,714 +3.9% | $35,248 +3.2% |
| 2019 | $4,537 +5.8% | $34,144 +6.5% |
| 2018 | $4,289 +1.2% | $32,062 +2.3% |
| 2017 | $4,238 +7% | $31,326 +2.4% |
| 2016 | $3,960 -0.8% | $30,590 -0.7% |
| 2015 | $3,991 | $30,820 |
| 2014 | $3,991 | $30,820 -3.1% |
| 2013 | -- | $31,809 -0.3% |
| 2012 | -- | $31,912 -1.7% |
| 2011 | -- | $32,476 -0.5% |
| 2006 | -- | $32,637 +5.4% |
| 2005 | -- | $30,970 +5.7% |
| 2004 | -- | $29,291 -3% |
| 2003 | -- | $30,184 +12.2% |
| 2002 | -- | $26,910 |
Find assessor info on the county website
Monthly payment
Est. payment
Payment breakdown
Explore the cost of this home by adjusting the details. Changes won't be saved.Climate risks
Neighborhood: 66047
Nearby schools
Schools provided by the listing agent
- Elementary: Sunflower
- Middle: Southwest
- High: Lawrence High
Source: LBORMLS as distributed by MLS GRID. This data may not be complete. We recommend contacting the local school district to confirm school assignments for this home.

Similar homes
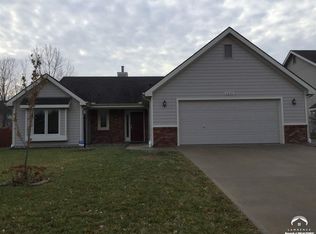
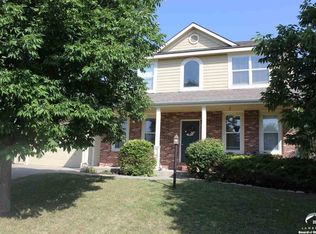
- $459,0004 bd4 ba2.8k sqft2905 Rimrock Dr, Lawrence, KS 66047For Sale
 MLS ID #166410, SHAWN R HOLIDAY, COMPASS REALTY GROUP. LBORMLS as distributed by MLS GRID
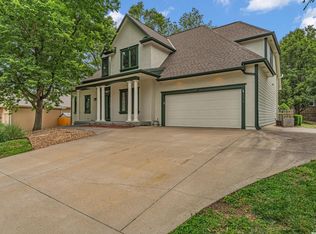
 - $489,9005 bd4 ba2.7k sqft4178 Blackjack Oak Dr, Lawrence, KS 66047For Sale
 MLS ID #165936, ZACH DODSON, STEPHENS REAL ESTATE, INC. LBORMLS as distributed by MLS GRID
 - $401,0004 bd2 ba1.6k sqft4321 W 26th Ter, Lawrence, KS 66047For Sale
 MLS ID #166116, ADNAN PEKUSIC, PLATINUM REALTY. LBORMLS as distributed by MLS GRID
 - $375,0004 bd3 ba1.6k sqft2701 Bluestem Dr, Lawrence, KS 66047For Sale
 MLS ID #166363, RYAN DESCH, R+K REAL ESTATE SOLUTIONS, LLC. LBORMLS as distributed by MLS GRID
