Best in class two-story in Southwest Lawrence! Meticulous care meets an abundance of updates, a special opportunity. Purposeful space greets you on the main level, let me give you a quick tour. A well appointed private office with glass doors, formal dining room, refinished oak floors stretch from room to room. The freshly updated kitchen has refinished cabinets and beautiful countertops that really pop! Choose where to dine between the eat-up countertop or bistro style breakfast nook. Described as an outdoor cabin and happy place, the screened porch is a true extension of the main level too! Make sure you check out the main level laundry, half bath, multiple pantries, and the large garage which recently got an epoxy floor upgrade and has great attic storage via a pull down ladder! The primary bedroom is a stunner! Tall ceilings and plenty of room for furniture. Fresh paint and updated fixtures brighten up the primary bathroom. Two additional bedrooms upstairs share a full bath in the hallway. In the basement the updates continue! They include a large bedroom, full bath, family room with plenty of natural light, and an unfinished area for storage. This one owner home has plenty to show off, but the pride of ownership is on greatest display. Stop by and see it for yourself!
Sold
Price Unknown
4206 Teal Dr, Lawrence, KS 66047
4beds
2,871sqft
Single Family Residence, Residential
Built in 2001
4,356 Square Feet Lot
$491,700 Zestimate®
$--/sqft
$2,868 Estimated rent
Home value
$491,700
$457,000 - $526,000
$2,868/mo
Zestimate® history
Owner options
List your home for rent
$2,868/mo
Rent Zestimate®
Find your next renter with Zillow Rental Manager. Plus, with online applications, you can quickly screen prospective tenants – for free.
$2,868/mo
Rent Zestimate®
Refinance and save
Refinancing to a lower rate could help reduce your monthly payments and save thousands over the life of the loan.
Explore your selling options
Work with a Zillow partner agent
Leverage their expertise and Zillow's premium Showcase listings to get your home seen by more buyers.
Get startedList with your own agent
Get your home in front of millions of buyers by listing it on Zillow.
Learn how to do itSell it yourself
Take full control of how buyers see your home on Zillow by listing For Sale by Owner (FSBO).
List your homeWhat's special
Zillow last checked:
Listing updated:
Listed by:
David Dunn 785-760-1236,
Stephens Real Estate inc.
Bought with:
Jonathan Schwarz
McGrew Real Estate Inc
Source: Sunflower AOR as distributed by MLS GRID,MLS#: 243509
Facts & features
Interior
Bedrooms & bathrooms
- Bedrooms: 4
- Bathrooms: 4
- Full bathrooms: 3
- 1/2 bathrooms: 1
Rooms
- Room types: Sun Room, Office/Computer Room, Pantry
Primary bedroom
- Level: Upper
- Area: 304
- Dimensions: 19x16
Bedroom 2
- Level: Upper
- Area: 144
- Dimensions: 12x12
Bedroom 3
- Level: Upper
- Area: 156
- Dimensions: 13x12
Bedroom 4
- Level: Basement
- Area: 270
- Dimensions: 18x15
Dining room
- Level: Main
- Area: 143
- Dimensions: 13x11
Family room
- Level: Basement
- Area: 270
- Dimensions: 18x15
Laundry
- Level: Main
- Area: 48
- Dimensions: 8x6
Living room
- Level: Main
- Area: 320
- Dimensions: 20x16
Heating
- Has Heating (Unspecified Type)
Cooling
- Central Air
Appliances
- Included: Microwave, Dishwasher, Disposal
Features
- Flooring: Hardwood, Vinyl, Carpet
- Basement: Partial
- Number of fireplaces: 1
- Fireplace features: One, Living Room
Interior area
- Total structure area: 2,871
- Total interior livable area: 2,871 sqft
- Finished area above ground: 2,184
- Finished area below ground: 687
Property
Parking
- Total spaces: 2
- Parking features: Attached
- Attached garage spaces: 2
Features
- Levels: Two
- Patio & porch: Screened
- Fencing: Fenced
Lot
- Size: 4,356 Square Feet
Details
- Parcel number: R31824
- Special conditions: Standard,Arm's Length
Construction
Type & style
- Home type: SingleFamily
- Property subtype: Single Family Residence, Residential
Materials
- Roof: Composition
Condition
- Year built: 2001
Utilities & green energy
- Water: Public
Community & HOA
Community
- Subdivision: Other
HOA
- Has HOA: No
Location
- Region: Lawrence
Financial & listing details
- Tax assessed value: $427,620
- Annual tax amount: $6,494
- Date on market: 3/19/2026
Price history
| Date | Event | Price |
|---|---|---|
| 5/8/2026 | Sold | -- |
Source:  Sunflower AOR as distributed by MLS GRID #243509 Report a problem Sunflower AOR as distributed by MLS GRID #243509 Report a problem | ||
| 3/20/2026 | Contingent | $489,900$171/sqft |
Source:  LBORMLS as distributed by MLS GRID #165189 Report a problem LBORMLS as distributed by MLS GRID #165189 Report a problem | ||
| 3/19/2026 | Listed for sale | $489,900$171/sqft |
Source: LBORMLS as distributed by MLS GRID #165189 Report a problem | ||
Public tax history
| Year | Property taxes | Tax assessment |
|---|---|---|
| 2024 | $6,137 +8.2% | $49,176 +11.8% |
| 2023 | $5,670 +3.5% | $43,976 +4.2% |
| 2022 | $5,477 +15.5% | $42,194 +19% |
| 2021 | $4,742 +3.7% | $35,455 +3% |
| 2019 | $4,573 +4.5% | $34,408 +5.2% |
| 2018 | $4,375 +0.5% | $32,695 +1.6% |
| 2017 | $4,354 +7.1% | $32,177 +2.5% |
| 2016 | $4,064 +3.6% | $31,384 +3.6% |
| 2015 | $3,923 | $30,303 -1.7% |
| 2014 | $3,923 | $30,820 -3.5% |
| 2013 | -- | $31,947 -0.4% |
| 2012 | -- | $32,073 -1.6% |
| 2011 | -- | $32,580 -0.9% |
| 2006 | -- | $32,879 +5.3% |
| 2005 | -- | $31,212 +8.7% |
| 2004 | -- | $28,727 +6.2% |
| 2003 | -- | $27,060 +4.6% |
| 2002 | -- | $25,875 |
Find assessor info on the county website
Neighborhood: 66047
Nearby homes
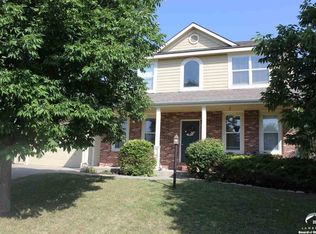
- $431,6004 bd4 ba2.7k sqft4210 Teal Dr, Lawrence, KS 66047Off Market
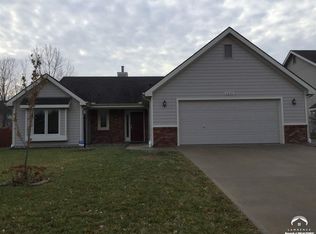
- $451,9004 bd3 ba1.1k sqft4202 Teal Dr, Lawrence, KS 66047Off Market
- $357,3003 bd2 ba1.6k sqft4205 Tamarisk Ct, Lawrence, KS 66047Off Market
- $444,3004 bd3 ba2.4k sqft4214 Teal Dr, Lawrence, KS 66047Off Market
- $360,0003 bd3 ba1.8k sqft4209 Tamarisk Ct, Lawrence, KS 66047Off Market
- $449,4004 bd2 ba987 sqft4201 Tamarisk Ct, Lawrence, KS 66047Off Market
- $440,3004 bd3 ba2k sqft2603 Red Cedar Dr, Lawrence, KS 66047Off Market
- $455,1004 bd-- ba2.2k sqft4213 Tamarisk Ct, Lawrence, KS 66047Off Market
Nearby schools
GreatSchools rating
- 6/10Sunflower Elementary SchoolGrades: K-5Distance: 0.2 mi
- 8/10Lawrence Southwest Middle SchoolGrades: 6-8Distance: 0.3 mi
- 5/10Lawrence High SchoolGrades: 9-12Distance: 2.8 mi
Schools provided by the listing agent
- Elementary: Sunflower Elementary School/USD 497 Lawrence
- Middle: Southwest Middle School/USD 497
- High: Lawrence High School/USD 497
Source: Sunflower AOR as distributed by MLS GRID. This data may not be complete. We recommend contacting the local school district to confirm school assignments for this home.
Get a cash offer in 3 minutes
Find out how much your home could sell for in as little as 3 minutes with a no-obligation cash offer.
Estimated market value
$491,700
Get a cash offer in 3 minutes
Find out how much your home could sell for in as little as 3 minutes with a no-obligation cash offer.
Estimated market value
$491,700
- Kansas
- Douglas County
- Lawrence
- 66047
- 4206 Teal Dr
Nearby cities
Nearby neighborhoods
Nearby zip codes
Other Lawrence Topics
