Enjoy the ease of main-level living in this beautifully maintained ranch home, conveniently located near shopping, dining, and everyday amenities. The thoughtfully designed main floor features two dining areas, two bedrooms, and a laundry room, providing everything you need for comfortable daily living. The daylight basement expands your living space with two additional bedrooms, a full bathroom, a spacious family room, a recreation room, and a wine cellar that can easily be converted into a storm shelter by adding a steel door. Abundant natural light fills the home, while outside you'll appreciate the oversized three-car garage, a new composite deck, and a private, tree-lined backyard—perfect for relaxing or entertaining. Recent improvements include a new CertainTeed Landmark shingle roof and a new composite deck, enhancing the home's appeal.
Under contract
$545,000
1373 Stonecreek Dr, Lawrence, KS 66049
4beds
2,950sqft
Single Family Residence, Residential
Built in 2003
-- sqft lot
$-- Zestimate®
$185/sqft
$-- HOA
What's special
Two dining areasRecreation roomLaundry roomOversized three-car garageMain-level livingSpacious family roomThoughtfully designed main floor
- 56 days
- 230
- 8
Likely to sell faster than
Zillow last checked:
Listing updated:
Listed by:
AMY HARRIS 785-760-0722,
KW INTEGRITY
Source: LBORMLS as distributed by MLS GRID,MLS#: 166069
Facts & features
Interior
Bedrooms & bathrooms
- Bedrooms: 4
- Bathrooms: 3
- Full bathrooms: 3
Primary bedroom
- Level: First
- Area: 182
- Dimensions: 14X13
Bedroom 2
- Level: First
- Area: 156
- Dimensions: 13X12
Bedroom 3
- Level: Basement
- Area: 132
- Dimensions: 12X11
Bedroom 4
- Level: Basement
- Area: 154
- Dimensions: 14X11
Additional room
- Description: eat-in
- Level: First
- Area: 81
- Dimensions: 9X9
Additional room 2
- Description: rec room
- Level: Basement
- Area: 240
- Dimensions: 20X12
Other
- Description: wine cella
- Level: Basement
- Area: 56
- Dimensions: 14X4
Dining room
- Level: First
- Area: 132
- Dimensions: 12X11
Family room
- Level: Basement
- Area: 378
- Dimensions: 27X14
Kitchen
- Level: First
- Area: 132
- Dimensions: 12X11
Living room
- Level: First
- Area: 182
- Dimensions: 14X13
Utility room
- Level: First
- Area: 30
- Dimensions: 6X5
Heating
- Natural Gas
Cooling
- Central Air
Appliances
- Included: Electric Range, Dishwasher, Disposal, Refrigerator, Microwave, Washer, Dryer
Features
- Ceiling Fan(s), Eat-in Kitchen
- Flooring: Carpet, Hardwood, Tile
- Windows: Casement
- Basement: Full,Finished,Daylight
- Number of fireplaces: 1
- Fireplace features: One, Gas, Living Room
Interior area
- Total structure area: 2,950
- Total interior livable area: 2,950 sqft
- Finished area below ground: 1,300
Property
Parking
- Total spaces: 3
- Parking features: Garage Door Opener
- Attached garage spaces: 3
- Details: Attached
Features
- Levels: One Level
- Patio & porch: Covered
- Spa features: Bath
Details
- Parcel number: 0230683303006027000
Construction
Type & style
- Home type: SingleFamily
- Property subtype: Single Family Residence, Residential
Materials
- Roof: Composition
Condition
- New construction: No
- Year built: 2003
Utilities & green energy
- Water: Public
Community & HOA
Community
- Subdivision: Fox Chase East
Location
- Region: Lawrence
Financial & listing details
- Price per square foot: $185/sqft
- Tax assessed value: $470,000
- Annual tax amount: $6,762
- Date on market: 7/16/2026
- Listing terms: New Loan,Cash
- Ownership type: Private
Estimated market value
Not available
Estimated sales range
Not available
Not available
Price history
| Date | Event | Price |
|---|---|---|
| 8/19/2026 | Contingent | $545,000$185/sqft |
Source:  LBORMLS as distributed by MLS GRID #166069 Report a problem LBORMLS as distributed by MLS GRID #166069 Report a problem | ||
| 7/16/2026 | Listed for sale | $545,000$185/sqft |
Source: LBORMLS as distributed by MLS GRID #166069 Report a problem | ||
Public tax history
| Year | Property taxes | Tax assessment |
|---|---|---|
| 2024 | $6,762 +3.3% | $54,050 +6.7% |
| 2023 | $6,546 +6.7% | $50,658 +7.3% |
| 2022 | $6,138 +10.4% | $47,196 +13.7% |
| 2021 | $5,557 +13.9% | $41,492 +13.1% |
| 2019 | $4,878 +0.8% | $36,685 +1.6% |
| 2018 | $4,838 -0.3% | $36,119 +0.8% |
| 2017 | $4,855 +7.3% | $35,838 +2.7% |
| 2016 | $4,524 +3.3% | $34,891 +3.3% |
| 2015 | $4,380 | $33,787 +1.3% |
| 2014 | $4,380 | $33,361 +2.7% |
| 2013 | -- | $32,488 -0.4% |
| 2012 | -- | $32,614 -0.5% |
| 2011 | -- | $32,775 -0.4% |
| 2006 | -- | $32,902 +2.7% |
| 2005 | -- | $32,039 +6.3% |
| 2004 | -- | $30,153 |
Find assessor info on the county website
Monthly payment
Est. payment
Payment breakdown
Explore the cost of this home by adjusting the details. Changes won't be saved.Climate risks
Neighborhood: 66049
Nearby schools
Schools provided by the listing agent
- Elementary: Langston Hughes
- Middle: Southwest
- High: Free State
Source: LBORMLS as distributed by MLS GRID. This data may not be complete. We recommend contacting the local school district to confirm school assignments for this home.


Similar homes
- $549,0003 bd3 ba2.6k sqft1801 Castle Pine Ct, Lawrence, KS 66047For Sale
 MLS ID #166311, TODD FOSTER, ACRES REALTY LLC. LBORMLS as distributed by MLS GRID
 - $535,0005 bd4 ba3.3k sqft1116 Oak Tree Dr, Lawrence, KS 66049For Sale
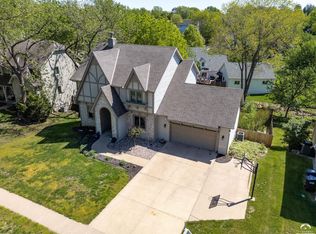 MLS ID #165118, VANESSA SCHMIDT, R+K REAL ESTATE SOLUTIONS, LLC. LBORMLS as distributed by MLS GRID
 - $599,9995 bd4 ba3.8k sqft1001 Biltmore Dr, Lawrence, KS 66049For Sale
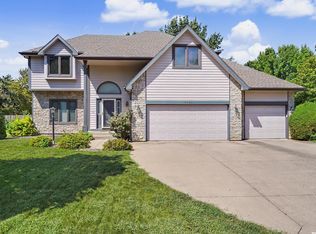 MLS ID #166376, KIM R CLEMENTS, MCGREW REAL ESTATE. LBORMLS as distributed by MLS GRID
 - $559,0004 bd3 ba2.6k sqft5331 Fort Benton Dr, Lawrence, KS 66049For Sale
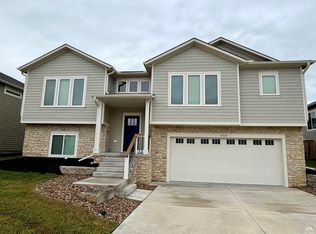 MLS ID #166421, HEIDI MINNIS, STEPHENS REAL ESTATE, INC. LBORMLS as distributed by MLS GRID
