Great value, great location, even greater house! Spaciously seated near Quail Run you will find this wonderfully appointed home that fulfills your every need. Hardwood floors stretch across the main level of the home, which includes formal living and dining rooms, an updated kitchen open to a family room, a secluded office, laundry room, and half bath. Your kitchen has updated appliances, granite countertops, and beautiful cabinetry. Views and natural light are among the highlights of the second level, but only part of the story. The second level has all new carpet! The primary suite includes a spacious bedroom and bathroom, two walk-in closets, large jetted tub, and a bonus room over the garage! So unique you just have to see for yourself. Head downstairs for two additional areas for entertainment and hobbies, sunlight pours in from daylight windows making the space perfect for plants, painting, or puzzles. Could be a perfect place to host your friends for a night of board games, card games, or ping pong! Additionally, the downstairs has a theater room with a kitchenette, a bathroom, a safe room, and work/woodshop with quick access to the garage. Host family and friends for your favorite sporting event or binge your favorite show! In the backyard is a large paver patio with room for a hot tub, a smoker or grill station, and plenty of patio furniture. Give it a look, you may fall in love!
Active
Price cut: $11.5K (10/1)
$584,500
1128 Dubs Ct, Lawrence, KS 66049
4beds
3,933sqft
Single Family Residence, Residential
Built in 1995
-- sqft lot
$-- Zestimate®
$149/sqft
$-- HOA
What's special
- 12 days
- 370
- 28
Zillow last checked:
Listing updated:
Listed by:
DAVID DUNN Cell:785-760-1236,
STEPHENS REAL ESTATE, INC
Source: LBORMLS as distributed by MLS GRID,MLS#: 166604
Facts & features
Interior
Bedrooms & bathrooms
- Bedrooms: 4
- Bathrooms: 4
- Full bathrooms: 3
- 1/2 bathrooms: 1
Primary bedroom
- Level: Second
- Area: 288
- Dimensions: 18x16
Bedroom 2
- Level: Second
- Area: 156
- Dimensions: 13x12
Bedroom 3
- Level: Second
- Area: 143
- Dimensions: 13x11
Bedroom 4
- Level: Second
- Area: 143
- Dimensions: 13x11
Bedroom 5
- Level: Basement
- Area: 364
- Dimensions: 28x13
Additional room
- Description: Office
- Level: First
- Area: 182
- Dimensions: 14x13
Additional room 2
- Description: Bonus
- Level: Second
- Area: 294
- Dimensions: 21x14
Other
- Description: Sun Room
- Level: Basement
- Area: 338
- Dimensions: 26x13
Dining room
- Level: First
- Area: 156
- Dimensions: 12x13
Family room
- Level: First
- Area: 308
- Dimensions: 22x14
Kitchen
- Level: First
- Area: 260
- Dimensions: 20x13
Living room
- Level: First
- Area: 208
- Dimensions: 16x13
Utility room
- Level: First
- Area: 114
- Dimensions: 19x6
Heating
- Natural Gas
Cooling
- Central Air
Appliances
- Included: Cooktop, Dishwasher, Double Oven, Disposal, Refrigerator, Microwave
Features
- Central Vacuum, Eat-in Kitchen, Storm Room
- Flooring: Carpet, Hardwood, Tile
- Basement: Finished,Unfinished,Daylight
- Number of fireplaces: 1
- Fireplace features: One, Gas Log, Family Room
Interior area
- Total structure area: 3,933
- Total interior livable area: 3,933 sqft
- Finished area below ground: 1,000
Property
Parking
- Total spaces: 2
- Parking features: Garage Door Opener
- Attached garage spaces: 2
- Details: Attached
Features
- Levels: Two Level
- Patio & porch: Patio
- Spa features: Bath
- Fencing: Fenced
Details
- Parcel number: 0230683304001008000
- Other equipment: Irrigation Equipment
Construction
Type & style
- Home type: SingleFamily
- Property subtype: Single Family Residence, Residential
Materials
- Roof: Composition
Condition
- New construction: No
- Year built: 1995
Utilities & green energy
- Sewer: Public Sewer
- Water: Public
- Utilities for property: Electricity, Internet
Community & HOA
Community
- Subdivision: Quail Run Sub
Location
- Region: Lawrence
Financial & listing details
- Price per square foot: $149/sqft
- Tax assessed value: $602,370
- Annual tax amount: $8,715
- Date on market: 10/1/2026
- Listing terms: Cash,New Loan
- Ownership type: Private
- Electric utility on property: Yes
- Road surface type: Hard Surface
Estimated market value
Not available
Estimated sales range
Not available
Not available
Price history
| Date | Event | Price |
|---|---|---|
| 10/1/2026 | Price change | $584,500-1.9%$149/sqft |
Source:  LBORMLS as distributed by MLS GRID #166604 Report a problem LBORMLS as distributed by MLS GRID #166604 Report a problem | ||
| 8/13/2026 | Price change | $596,000-3.9%$152/sqft |
Source: LBORMLS as distributed by MLS GRID #166256 Report a problem | ||
| 7/7/2026 | Price change | $620,000-2%$158/sqft |
Source: LBORMLS as distributed by MLS GRID #166003 Report a problem | ||
| 5/28/2026 | Price change | $632,500-2.3%$161/sqft |
Source: LBORMLS as distributed by MLS GRID #165718 Report a problem | ||
| 4/6/2026 | Price change | $647,500-1.9%$165/sqft |
Source:  Sunflower AOR as distributed by MLS GRID #243405 Report a problem Sunflower AOR as distributed by MLS GRID #243405 Report a problem | ||
| 3/12/2026 | Listed for sale | $659,900+76%$168/sqft |
Source: LBORMLS as distributed by MLS GRID #165136 Report a problem | ||
| 12/29/2011 | Sold | -- |
Source: Agent Provided Report a problem | ||
| 6/9/2011 | Price change | $375,000-6%$95/sqft |
Source: McGrew Real Estate #124329 Report a problem | ||
| 5/8/2011 | Price change | $399,000-5.9%$101/sqft |
Source: McGrew Real Estate #124329 Report a problem | ||
| 2/17/2011 | Listed for sale | $424,000$108/sqft |
Source: McGrew Real Estate #124329 Report a problem | ||
Public tax history
| Year | Property taxes | Tax assessment |
|---|---|---|
| 2024 | $8,715 +7.1% | $69,273 +10.3% |
| 2023 | $8,140 +10.3% | $62,813 +11% |
| 2022 | $7,378 +12.8% | $56,592 +16% |
| 2021 | $6,540 +2.2% | $48,771 +1.6% |
| 2019 | $6,400 +2.7% | $48,024 +3.5% |
| 2018 | $6,230 +2.4% | $46,414 +3.6% |
| 2017 | $6,082 +7.4% | $44,815 +2.8% |
| 2016 | $5,664 +1.2% | $43,596 +1.2% |
| 2015 | $5,598 | $43,090 +1.1% |
| 2014 | $5,598 | $42,607 +1% |
| 2013 | -- | $42,170 |
| 2012 | -- | $42,170 -17% |
| 2011 | -- | $50,819 -0.9% |
| 2006 | -- | $51,301 +10.1% |
| 2005 | -- | $46,575 +3% |
| 2004 | -- | $45,206 +2.9% |
| 2003 | -- | $43,930 +5.8% |
| 2002 | -- | $41,526 +9.8% |
| 2000 | -- | $37,823 |
Find assessor info on the county website
Monthly payment
Est. payment
Payment breakdown
Explore the cost of this home by adjusting the details. Changes won't be saved.Climate risks
Neighborhood: Quail Run
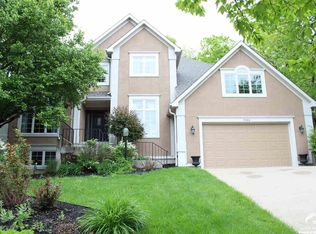
Similar homes
- $565,0005 bd5 ba3.5k sqft4512 Cedar Ridge Ct, Lawrence, KS 66049For Sale
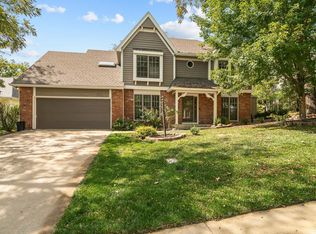 MLS ID #166357, HOLLY GARBER, AMERICAN DREAM REALTY. LBORMLS as distributed by MLS GRID
 - $499,0004 bd3 ba3.2k sqft4112 Harvard Rd, Lawrence, KS 66049For Sale
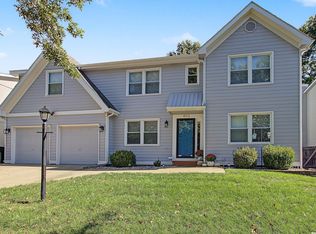 MLS ID #166618, BAILEY STUART, MCGREW REAL ESTATE. LBORMLS as distributed by MLS GRID
 - $589,9005 bd4 ba3.7k sqft912 Summerfield Ct, Lawrence, KS 66049For Sale
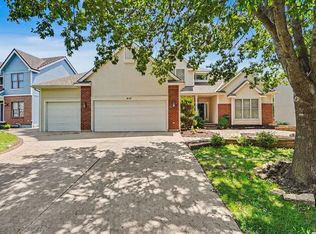 MLS ID #166329, AMY LEMERT, MCGREW REAL ESTATE. LBORMLS as distributed by MLS GRID
 - $649,0004 bd4 ba3k sqft2812 Stratford Rd, Lawrence, KS 66049For Sale
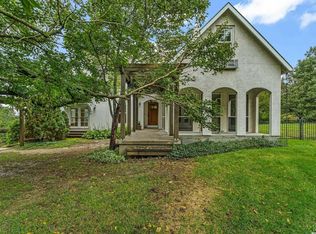 MLS ID #166609, LEE BETH DEVER, STEPHENS REAL ESTATE, INC. LBORMLS as distributed by MLS GRID
