OPEN HOUSE, SUNDAY 12-2. Beautifully updated home in the coveted Fox Chase subdivision. Just minutes from all the amenities West Lawrence has to offer and within walking distance of Langston Hughes Elementary School. This home offers tremendous living space and many great features, including six bedrooms, five bathrooms, an eat-in kitchen, a formal dining room, a formal sitting room, a brick fireplace hearth with a wood-burning stove, second-floor laundry, a 3-car garage, zoned HVAC and more. The second floor offers five spacious bedrooms including a large primary suite with a sitting room and en-suite bath. The sixth bedroom, located on the third floor, could double as another office and has its own mini-split HVAC system. The large, finished daylight basement boasts a family room, recreation/living area, wet bar, radiant heat, Murphy bed, and an office with built-ins and lots of natural light. Plenty of storage options in the basement and garage. Great backyard featuring large shade trees and a fantastic, multi-tier covered deck. Schedule your showing today to see all that this dream home has to offer!
Active
$684,000
5204 Fox Chase Dr, Lawrence, KS 66049
6beds
4,301sqft
Single Family Residence, Residential
Built in 1997
-- sqft lot
$-- Zestimate®
$159/sqft
$-- HOA
What's special
Formal dining roomFormal sitting roomMurphy bedFamily roomBeautifully updated homeRadiant heatFantastic multi-tier covered deck
- 50 days
- 681
- 43
Likely to sell faster than
Zillow last checked:
Listing updated:
Listed by:
KEVIN L NEWKIRK 785-218-0085,
PLATINUM REALTY
Source: LBORMLS as distributed by MLS GRID,MLS#: 166345
Facts & features
Interior
Bedrooms & bathrooms
- Bedrooms: 6
- Bathrooms: 5
- Full bathrooms: 3
- 3/4 bathrooms: 2
Primary bedroom
- Level: Second
- Area: 273
- Dimensions: 13x21
Bedroom 2
- Level: Second
- Area: 130
- Dimensions: 10x13
Bedroom 3
- Level: Second
- Area: 120
- Dimensions: 12x10
Bedroom 4
- Level: Second
- Area: 176
- Dimensions: 16x11
Bedroom 5
- Level: Second
- Area: 208
- Dimensions: 13x16
Additional room
- Description: Rec/Family
- Level: Basement
- Area: 962
- Dimensions: 37x26
Additional room 2
- Description: 6th Bed
- Level: Third
- Area: 252
- Dimensions: 14x18
Other
- Description: Office
- Level: Basement
- Area: 88
- Dimensions: 11x8
Dining room
- Level: First
- Area: 204
- Dimensions: 12x17
Family room
- Level: Basement
- Area: 165
- Dimensions: 11x15
Kitchen
- Level: First
- Area: 728
- Dimensions: 26x28
Living room
- Level: First
- Area: 289
- Dimensions: 17x17
Utility room
- Level: Second
Heating
- Natural Gas, Mini-Split Unit(s)
Cooling
- Central Air
Appliances
- Included: Cooktop, Dishwasher, Double Oven, Disposal, Refrigerator, Microwave, Range Hood, Humidifier
Features
- Ceiling Fan(s), Eat-in Kitchen, Kitchen Island, Pantry
- Flooring: Carpet, Hardwood, Tile, Luxury Vinyl
- Windows: Wood Frames, Casement
- Basement: Finished,Daylight,Sump Pump
- Number of fireplaces: 1
- Fireplace features: One, Masonry, Living Room
Interior area
- Total structure area: 4,301
- Total interior livable area: 4,301 sqft
- Finished area below ground: 1,023
Property
Parking
- Total spaces: 3
- Parking features: Garage Door Opener
- Attached garage spaces: 3
- Details: Attached
Features
- Levels: Two Level
- Patio & porch: Deck, Covered
- Spa features: Bath
Details
- Parcel number: 0230683302007002000
- Other equipment: Irrigation Equipment
Construction
Type & style
- Home type: SingleFamily
- Property subtype: Single Family Residence, Residential
Materials
- Frame, Wood Siding, Stone Veneer
- Roof: Composition
Condition
- New construction: No
- Year built: 1997
Utilities & green energy
- Sewer: Public Sewer
- Water: Public
- Utilities for property: Electricity, Internet
Community & HOA
Community
- Subdivision: Fox Chase Addn
Location
- Region: Lawrence
Financial & listing details
- Price per square foot: $159/sqft
- Tax assessed value: $584,800
- Annual tax amount: $8,456
- Date on market: 8/27/2026
- Listing terms: Cash,New Loan
- Ownership type: Private
- Electric utility on property: Yes
Estimated market value
Not available
Estimated sales range
Not available
Not available
Price history
| Date | Event | Price |
|---|---|---|
| 8/27/2026 | Listed for sale | $684,000+0.7%$159/sqft |
Source:  LBORMLS as distributed by MLS GRID #166345 Report a problem LBORMLS as distributed by MLS GRID #166345 Report a problem | ||
| 7/7/2026 | Listing removed | $679,000$158/sqft |
Source:  Heartland MLS as distributed by MLS GRID #2574760 Report a problem Heartland MLS as distributed by MLS GRID #2574760 Report a problem | ||
| 5/21/2026 | Price change | $679,000-2.9%$158/sqft |
Source: LBORMLS as distributed by MLS GRID #164321 Report a problem | ||
| 2/12/2026 | Price change | $699,000-1.9%$163/sqft |
Source: LBORMLS as distributed by MLS GRID #164321 Report a problem | ||
| 1/30/2026 | Price change | $712,500-1.7%$166/sqft |
Source: LBORMLS as distributed by MLS GRID #164321 Report a problem | ||
| 9/24/2025 | Listed for sale | $725,000+98.7%$169/sqft |
Source: LBORMLS as distributed by MLS GRID #164321 Report a problem | ||
| 10/11/2013 | Sold | -- |
Source: Heartland MLS as distributed by MLS GRID #1840062 Report a problem | ||
| 8/10/2013 | Price change | $364,900-1.4%$85/sqft |
Source: PRUDENTIAL KC REALTY #131379 Report a problem | ||
| 7/23/2013 | Price change | $369,900-2.6%$86/sqft |
Source: PRUDENTIAL KC REALTY #131379 Report a problem | ||
| 7/11/2013 | Listed for sale | $379,900+2.7%$88/sqft |
Source: Visual Tour #130195 Report a problem | ||
| 5/29/2013 | Listing removed | $369,900$86/sqft |
Source: McGrew Real Estate #130195 Report a problem | ||
| 5/9/2013 | Price change | $369,900-2.6%$86/sqft |
Source: McGrew Real Estate #130195 Report a problem | ||
| 3/14/2013 | Listed for sale | $379,900$88/sqft |
Source: McGrew Real Estate #130195 Report a problem | ||
Public tax history
| Year | Property taxes | Tax assessment |
|---|---|---|
| 2024 | $8,456 -1.9% | $67,252 +1.2% |
| 2023 | $8,618 +8.9% | $66,459 +9.6% |
| 2022 | $7,911 +13.8% | $60,633 +17% |
| 2021 | $6,953 +4.8% | $51,822 +4.1% |
| 2019 | $6,635 -0.4% | $49,772 +0.3% |
| 2018 | $6,664 -1.6% | $49,622 -0.4% |
| 2017 | $6,770 +6.3% | $49,841 +1.7% |
| 2016 | $6,370 +15.3% | $48,990 +15.2% |
| 2015 | $5,526 | $42,538 |
| 2014 | $5,526 | $42,538 +6.2% |
| 2013 | -- | $40,054 -0.7% |
| 2012 | -- | $40,319 -0.2% |
| 2011 | -- | $40,388 -22.6% |
| 2006 | -- | $52,187 |
| 2005 | -- | $52,187 |
| 2004 | -- | $52,187 +2.1% |
| 2003 | -- | $51,129 +3.9% |
| 2002 | -- | $49,232 +13.2% |
| 2000 | -- | $43,492 |
Find assessor info on the county website
Monthly payment
Est. payment
Payment breakdown
Explore the cost of this home by adjusting the details. Changes won't be saved.Climate risks
Neighborhood: 66049
Nearby schools
Schools provided by the listing agent
- Elementary: Langston Hughes
- Middle: Southwest
- High: Free State
Source: LBORMLS as distributed by MLS GRID. This data may not be complete. We recommend contacting the local school district to confirm school assignments for this home.

Similar homes
- $589,9005 bd4 ba3.7k sqft912 Summerfield Ct, Lawrence, KS 66049For Sale
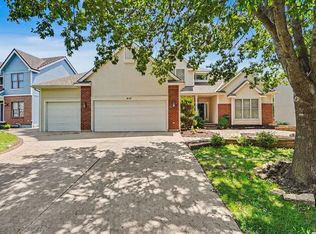 MLS ID #166329, AMY LEMERT, MCGREW REAL ESTATE. LBORMLS as distributed by MLS GRID
 - $679,0004 bd4 ba3.4k sqft236 Earhart Cir, Lawrence, KS 66049For Sale
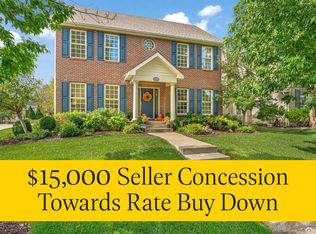 MLS ID #166534, LEE BETH DEVER, STEPHENS REAL ESTATE, INC. LBORMLS as distributed by MLS GRID
 - $679,9005 bd3 ba4.3k sqft2400 Orchard Ln, Lawrence, KS 66049For Sale
 MLS ID #166365, CHERI DRAKE, MCGREW REAL ESTATE. LBORMLS as distributed by MLS GRID
 - $565,0005 bd5 ba3.5k sqft4512 Cedar Ridge Ct, Lawrence, KS 66049For Sale
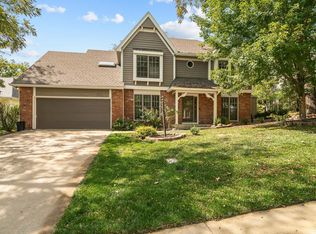 MLS ID #166357, HOLLY GARBER, AMERICAN DREAM REALTY. LBORMLS as distributed by MLS GRID
