A one-of-a-kind 1954 home on a rare double lot in central Lawrence. Originally owned by Mel and Betty Fisher of Round Corner Drug Store, the home has changed hands only once. Its current owners purchased it in 1999 and have lovingly cared for its distinctive character ever since. Expansive windows fill the main living spaces with natural light, while wide hallways, generously sized bedrooms, and built-ins throughout create an open and functional layout. The hardwood floors were done by Artisan Flooring approximately five years ago, bringing renewed warmth to the main level. The kitchen remains true to the home’s midcentury roots with its original boomerang laminate countertops. Original fireplaces, vintage details, preserved basement flooring, and the primary suite’s classic pink bathroom contribute authenticity and charm that are increasingly difficult to find. Thoughtfully remodeled hall bathroom space features imported porcelain tile from Virginia Tile. Updates made over the years include redwood siding, Andersen windows in the living and dining rooms, and a Pella sliding door. The 27-foot-deep garage provides space for larger vehicles, hobbies, or a workshop, while a full attic with a finished floor offers abundant additional storage. The walkout basement expands the home’s possibilities with a full second kitchen and multiple conforming and non-conforming spaces that could accommodate guests, multigenerational living, recreation, work, or creative pursuits. Outside, the established garden has been intentionally cultivated to support birds and pollinators while creating a naturally vibrant landscape. The expansive double lot offers an unusual sense of space in a convenient location near the University of Kansas, downtown Lawrence, parks, dining, and everyday amenities. A distinctive midcentury property offering preserved character, substantial space, and a remarkable Lawrence story ready to carry forward.
Active
$679,900
2400 Orchard Ln, Lawrence, KS 66049
5beds
4,358sqft
Single Family Residence, Residential
Built in 1954
-- sqft lot
$-- Zestimate®
$156/sqft
$-- HOA
What's special
Original fireplacesPreserved basement flooringVintage detailsRare double lotPella sliding doorGenerously sized bedroomsRedwood siding
- 46 days
- 533
- 60
Zillow last checked:
Listing updated:
Listed by:
CHERI DRAKE 785-423-2839,
MCGREW REAL ESTATE,
Campbell Ragan 785-727-9551,
MCGREW REAL ESTATE
Source: LBORMLS as distributed by MLS GRID,MLS#: 166365
Facts & features
Interior
Bedrooms & bathrooms
- Bedrooms: 5
- Bathrooms: 3
- Full bathrooms: 1
- 3/4 bathrooms: 2
Primary bedroom
- Level: First
- Area: 273
- Dimensions: 13x21
Bedroom 2
- Level: First
- Area: 225
- Dimensions: 15x15
Bedroom 3
- Level: First
- Area: 192
- Dimensions: 12x16
Bedroom 4
- Level: Basement
- Area: 132
- Dimensions: 11x12
Bedroom 5
- Level: Basement
- Area: 432
- Dimensions: 27x16
Additional room
- Description: Office
- Level: Basement
- Area: 169
- Dimensions: 13x13
Additional room 2
- Description: bsmt kitch
- Level: Basement
- Area: 143
- Dimensions: 13x11
Other
- Description: workout
- Level: Basement
- Area: 150
- Dimensions: 15x10
Dining room
- Level: First
- Area: 165
- Dimensions: 15x11
Family room
- Level: Basement
- Area: 450
- Dimensions: 30x15
Kitchen
- Level: First
- Area: 126
- Dimensions: 14x9
Living room
- Level: First
- Area: 465
- Dimensions: 31x15
Utility room
- Level: Basement
Heating
- Natural Gas
Cooling
- Central Air
Appliances
- Included: Cooktop, Dishwasher, Wall Oven, Disposal, Refrigerator, Microwave, Range Hood, Water Softener
Features
- Eat-in Kitchen
- Flooring: Hardwood, Tile
- Basement: Finished,Full,Walk-Out Access
Interior area
- Total structure area: 4,358
- Total interior livable area: 4,358 sqft
- Finished area below ground: 2,014
Property
Parking
- Total spaces: 2
- Parking features: Garage Door Opener
- Attached garage spaces: 2
- Details: Attached
Features
- Levels: One Level
- Patio & porch: Deck
- Fencing: Fenced
Lot
- Features: Wooded
Details
- Parcel number: 0230673504008007030
Construction
Type & style
- Home type: SingleFamily
- Property subtype: Single Family Residence, Residential
Materials
- Other
- Roof: Composition
Condition
- New construction: No
- Year built: 1954
Utilities & green energy
- Sewer: Public Sewer
- Water: Public
- Utilities for property: Electricity, Natural Gas Connected
Community & HOA
Community
- Subdivision: Highlands
Location
- Region: Lawrence
Financial & listing details
- Price per square foot: $156/sqft
- Tax assessed value: $26,000
- Annual tax amount: $400
- Date on market: 8/31/2026
- Listing terms: Cash,New Loan
- Ownership type: Private
- Electric utility on property: Yes
Estimated market value
Not available
Estimated sales range
Not available
Not available
Price history
| Date | Event | Price |
|---|---|---|
| 8/31/2026 | Listed for sale | $679,900$156/sqft |
Source:  LBORMLS as distributed by MLS GRID #166365 Report a problem LBORMLS as distributed by MLS GRID #166365 Report a problem | ||
| 8/27/2026 | Listing removed | $679,900$156/sqft |
Source:  Heartland MLS as distributed by MLS GRID #2613919 Report a problem Heartland MLS as distributed by MLS GRID #2613919 Report a problem | ||
| 6/19/2026 | Price change | $679,900-9.3%$156/sqft |
Source: LBORMLS as distributed by MLS GRID #165477 Report a problem | ||
| 6/4/2026 | Price change | $749,900-6.3%$172/sqft |
Source: LBORMLS as distributed by MLS GRID #165477 Report a problem | ||
| 4/22/2026 | Listed for sale | $799,900$184/sqft |
Source: LBORMLS as distributed by MLS GRID #165477 Report a problem | ||
Public tax history
| Year | Property taxes | Tax assessment |
|---|---|---|
| 2024 | $400 -2.2% | $3,120 |
| 2023 | $409 | $3,120 -20% |
| 2022 | -- | $3,900 +18% |
| 2021 | $446 +0.6% | $3,305 |
| 2019 | $444 -0.7% | $3,305 |
| 2018 | $447 -1.1% | $3,305 |
| 2017 | $452 +173.6% | $3,305 +31% |
| 2016 | $165 | $2,522 |
| 2015 | -- | -- |
Find assessor info on the county website
Monthly payment
Est. payment
Payment breakdown
Explore the cost of this home by adjusting the details. Changes won't be saved.Climate risks
Neighborhood: Sunset Hills
Nearby schools
Schools provided by the listing agent
- Middle: West
- High: Free State
Source: LBORMLS as distributed by MLS GRID. This data may not be complete. We recommend contacting the local school district to confirm school assignments for this home.
Similar homes
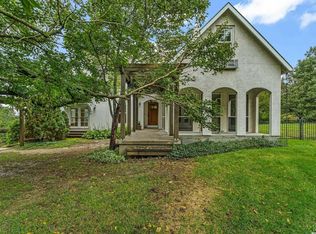
- $625,0005 bd3 ba3.2k sqft2404 Orchard Ln, Lawrence, KS 66049For Sale
 MLS ID #166539, SARAH PAGE, COMPASS REALTY GROUP. LBORMLS as distributed by MLS GRID
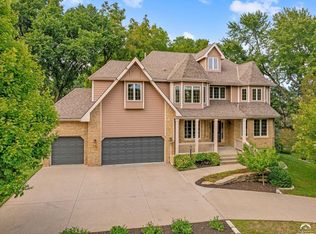
 - $649,0004 bd4 ba3k sqft2812 Stratford Rd, Lawrence, KS 66049For Sale
 MLS ID #166609, LEE BETH DEVER, STEPHENS REAL ESTATE, INC. LBORMLS as distributed by MLS GRID
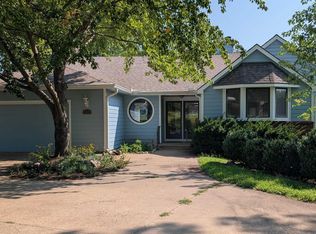
 - $684,0006 bd5 ba4.3k sqft5204 Fox Chase Dr, Lawrence, KS 66049For Sale
 MLS ID #166345, KEVIN L NEWKIRK, PLATINUM REALTY. LBORMLS as distributed by MLS GRID
 - $598,7605 bd4 ba4k sqft1324 Lawrence Ave, Lawrence, KS 66049For Sale
 MLS ID #166150, THOMAS E HOWE, MCGREW REAL ESTATE. LBORMLS as distributed by MLS GRID
