Set just moments from the University of Kansas campus, this one-of-a-kind 4 bedroom, 5 bathroom home blends character, flexibility, and resort-style living in an unbeatable location. Thoughtfully expanded over the years, the impressive addition added additional bedrooms, bathrooms, and a second kitchen — creating endless possibilities for entertaining, hosting guests, multigenerational living, or creating a private retreat within the home. The spacious layout offers a rare combination of functionality and charm, all while being tucked along one of Lawrence’s most iconic corridors. Step outside and discover your own private backyard escape featuring a stunning pool perfect for summer gatherings, game day weekends, or relaxing evenings under the Kansas sky. Whether you’re looking for proximity to KU, extra living flexibility, or a home designed for entertaining, 1506 University Drive offers a truly unique opportunity in the heart of Lawrence.
Active
Price cut: $50K (9/4)
$649,000
1506 University Dr, Lawrence, KS 66044
4beds
2,976sqft
Single Family Residence, Residential
Built in 1954
-- sqft lot
$-- Zestimate®
$218/sqft
$3/mo HOA
What's special
Stunning poolSecond kitchenPrivate backyard escapeSpacious layout
- 73 days
- 1,343
- 96
Zillow last checked:
Listing updated:
Listed by:
CARSON LEVINE 913-547-2098,
KW INTEGRITY,
John E Esau 785-979-9832,
KW INTEGRITY
Source: LBORMLS as distributed by MLS GRID,MLS#: 166209
Facts & features
Interior
Bedrooms & bathrooms
- Bedrooms: 4
- Bathrooms: 5
- Full bathrooms: 3
- 1/2 bathrooms: 2
Primary bedroom
- Level: First
- Area: 143
- Dimensions: 11x13
Bedroom 2
- Level: First
- Area: 156
- Dimensions: 12x13
Bedroom 3
- Level: First
- Area: 132
- Dimensions: 12x11
Bedroom 4
- Level: First
- Area: 104
- Dimensions: 8x13
Additional room
- Description: 2nd kitch.
- Level: First
- Area: 150
- Dimensions: 10x15
Additional room 2
- Description: Office
- Level: First
- Area: 234
- Dimensions: 13x18
Other
- Description: Office
- Level: First
- Area: 104
- Dimensions: 8x13
Dining room
- Level: First
- Area: 84
- Dimensions: 14x6
Family room
- Level: Basement
- Area: 532
- Dimensions: 28x19
Kitchen
- Level: First
- Area: 192
- Dimensions: 12x16
Living room
- Level: First
- Area: 221
- Dimensions: 17x13
Utility room
- Level: First
- Area: 54
- Dimensions: 6x9
Heating
- Natural Gas
Cooling
- Central Air
Appliances
- Included: Cooktop, Dishwasher, Wall Oven, Disposal, Refrigerator, Washer, Dryer
Features
- Flooring: Concrete, Hardwood
- Basement: Full,Partially Finished
Interior area
- Total structure area: 2,976
- Total interior livable area: 2,976 sqft
- Finished area below ground: 900
Property
Parking
- Total spaces: 1
- Parking features: Garage - Attached
- Attached garage spaces: 1
- Details: Attached
Features
- Levels: One Level
- Has private pool: Yes
- Pool features: Outdoor Pool
Details
- Parcel number: 0230673603012013000
Construction
Type & style
- Home type: SingleFamily
- Property subtype: Single Family Residence, Residential
Materials
- Stucco, Frame
- Roof: Composition
Condition
- New construction: No
- Year built: 1954
Utilities & green energy
- Sewer: Public Sewer
- Water: Public
- Utilities for property: Electricity, Natural Gas Connected
Community & HOA
Community
- Subdivision: West Hills
HOA
- Has HOA: Yes
- HOA fee: $37 annually
- HOA phone: 214-218-6288
Location
- Region: Lawrence
Financial & listing details
- Price per square foot: $218/sqft
- Tax assessed value: $484,800
- Annual tax amount: $6,981
- Date on market: 8/5/2026
- Listing terms: Cash,New Loan
- Ownership type: Private
- Electric utility on property: Yes
- Road surface type: Hard Surface Road
Estimated market value
Not available
Estimated sales range
Not available
Not available
Price history
| Date | Event | Price |
|---|---|---|
| 9/4/2026 | Price change | $649,000-7.2%$218/sqft |
Source:  LBORMLS as distributed by MLS GRID #166209 Report a problem LBORMLS as distributed by MLS GRID #166209 Report a problem | ||
| 8/5/2026 | Listed for sale | $699,000-3.6%$235/sqft |
Source: LBORMLS as distributed by MLS GRID #166209 Report a problem | ||
| 8/3/2026 | Listing removed | $725,000$244/sqft |
Source: LBORMLS as distributed by MLS GRID #165685 Report a problem | ||
| 6/26/2026 | Price change | $725,000-7.6%$244/sqft |
Source: LBORMLS as distributed by MLS GRID #165685 Report a problem | ||
| 5/22/2026 | Listed for sale | $785,000-1.9%$264/sqft |
Source: LBORMLS as distributed by MLS GRID #165685 Report a problem | ||
| 5/18/2026 | Listing removed | $799,999$269/sqft |
Source:  Heartland MLS as distributed by MLS GRID #2616033 Report a problem Heartland MLS as distributed by MLS GRID #2616033 Report a problem | ||
| 5/1/2026 | Price change | $799,999-2.4%$269/sqft |
Source: SCKMLS as distributed by MLS GRID #671770 Report a problem | ||
| 4/23/2026 | Listed for sale | $820,000$276/sqft |
Source: Heartland MLS as distributed by MLS GRID #2616033 Report a problem | ||
| 4/21/2026 | Listing removed | -- |
Source: Owner Report a problem | ||
| 2/14/2026 | Listed for sale | $820,000$276/sqft |
Source: Owner Report a problem | ||
Public tax history
| Year | Property taxes | Tax assessment |
|---|---|---|
| 2024 | $6,981 +39.4% | $55,752 +43.2% |
| 2023 | $5,008 +16.2% | $38,928 +16.8% |
| 2022 | $4,309 +15.4% | $33,339 +19.1% |
| 2021 | $3,734 +13.8% | $27,991 +12.9% |
| 2019 | $3,282 +6.3% | $24,794 +7% |
| 2018 | $3,087 -0.2% | $23,173 +1% |
| 2017 | $3,093 +6.9% | $22,954 +2.3% |
| 2016 | $2,894 0% | $22,448 |
| 2015 | $2,895 | $22,448 -5.6% |
| 2014 | $2,895 | $23,791 |
| 2013 | -- | $23,791 -0.9% |
| 2012 | -- | $24,019 -4.2% |
| 2011 | -- | $25,070 +3.3% |
| 2006 | -- | $24,265 +12.8% |
| 2005 | -- | $21,516 +4.6% |
| 2004 | -- | $20,562 +6.7% |
| 2003 | -- | $19,263 +7.3% |
| 2002 | -- | $17,952 +12.4% |
| 2000 | -- | $15,974 |
Find assessor info on the county website
Monthly payment
Est. payment
Payment breakdown
Explore the cost of this home by adjusting the details. Changes won't be saved.Climate risks
Neighborhood: 66044
Nearby schools
Schools provided by the listing agent
- Elementary: Hillcrest
- Middle: West
- High: Free State
Source: LBORMLS as distributed by MLS GRID. This data may not be complete. We recommend contacting the local school district to confirm school assignments for this home.
Similar homes
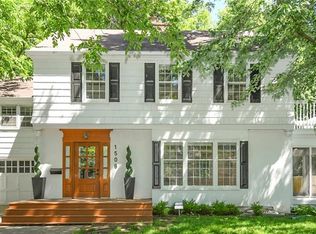
- $649,0004 bd4 ba3k sqft2812 Stratford Rd, Lawrence, KS 66049For Sale
 MLS ID #166609, LEE BETH DEVER, STEPHENS REAL ESTATE, INC. LBORMLS as distributed by MLS GRID
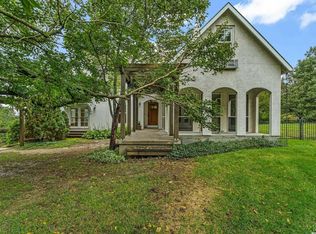
 - $679,9005 bd3 ba4.3k sqft2400 Orchard Ln, Lawrence, KS 66049For Sale
 MLS ID #166365, CHERI DRAKE, MCGREW REAL ESTATE. LBORMLS as distributed by MLS GRID
 - $607,5003 bd4 ba2.1k sqft824 Indiana St, Lawrence, KS 66044For Sale
 MLS ID #166456, CRYSTAL L SWEARINGEN, CRYSTAL CLEAR REALTY. LBORMLS as distributed by MLS GRID
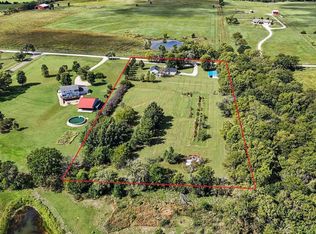
 - $659,9005 bd4 ba2.8k sqft996 E 750th Rd, Lawrence, KS 66047For Sale
 MLS ID #166631, PAIGE ENSMINGER, MCGREW REAL ESTATE. LBORMLS as distributed by MLS GRID
