Originally built in 1890, this East Lawrence home has been extensively reimagined through a comprehensive, design-driven reconstruction that balances historic character with modern comfort, efficiency, and durability. Natural light shapes the interior, where preserved wood floors, exposed ceiling details, reclaimed materials, custom millwork, natural stone, and clean contemporary finishes create spaces that feel both warm and refined. Beyond aesthetics, major systems and structural elements have been rebuilt or replaced, including new electrical, plumbing, HVAC, insulation, roof, major foundation work, and high-performance Marvin insulated windows. The exterior combines historic form with a modern Shou Sugi Ban rainscreen addition designed for long-term durability and energy efficiency. Outdoor spaces include a covered steel-structure porch, concrete retaining walls, rear deck with bridge connection, firepit area, low-voltage lighting, Aquor hydrants, and a 20’ storage container. Located in the Warehouse Arts District just blocks from downtown Lawrence, the property also offers rare future flexibility with alley access and zoning that allows for a future garage and accessory dwelling unit (ADU). Includes 4 off-street parking spaces.
Active
Price cut: $40K (8/14)
$629,000
941 Pennsylvania St, Lawrence, KS 66044
4beds
2,033sqft
Single Family Residence, Residential
Built in 1890
-- sqft lot
$-- Zestimate®
$309/sqft
$-- HOA
What's special
Historic characterHistoric formHigh-performance marvin insulated windowsNatural stoneFirepit areaReclaimed materialsClean contemporary finishes
- 184 days
- 600
- 34
Zillow last checked:
Listing updated:
Listed by:
CHRISTOPHER DAWSON 785-371-9100,
ORENDA REAL ESTATE
Source: LBORMLS as distributed by MLS GRID,MLS#: 165435
Facts & features
Interior
Bedrooms & bathrooms
- Bedrooms: 4
- Bathrooms: 3
- Full bathrooms: 2
- 1/2 bathrooms: 1
Heating
- Natural Gas
Cooling
- Central Air
Appliances
- Included: Electric Range, Cooktop, Dishwasher, Disposal, Refrigerator
Features
- Kitchen Island, Pantry
- Flooring: Carpet, Hardwood, Other
- Windows: Double Pane Windows, Wood Frames, Casement, Double Hung, Other
- Basement: Crawl Space,Cellar,Unfinished
- Has fireplace: No
- Fireplace features: None
Interior area
- Total structure area: 2,033
- Total interior livable area: 2,033 sqft
Property
Parking
- Parking features: Garage
- Has garage: Yes
- Details: Parking Spaces
Features
- Levels: Two Level
- Patio & porch: Patio, Deck
- Exterior features: Other
- Fencing: Partial
Details
- Additional structures: One, Storage
- Parcel number: 079310101701500001
Construction
Type & style
- Home type: SingleFamily
- Property subtype: Single Family Residence, Residential
Materials
- Frame, Cement Siding
- Roof: Composition,Built-Up
Condition
- New construction: No
- Year built: 1890
Details
- Warranty included: Yes
Utilities & green energy
- Sewer: Public Sewer
- Water: Public
- Utilities for property: Natural Gas Connected, Electricity, Internet, Fiber Optic
Community & HOA
HOA
- Amenities included: Landscaping
Location
- Region: Lawrence
Financial & listing details
- Price per square foot: $309/sqft
- Tax assessed value: $132,600
- Annual tax amount: $2,001
- Date on market: 4/16/2026
- Listing terms: Cash,Contract
- Ownership type: Private
- Electric utility on property: Yes
- Road surface type: Hard Surface, Gravel, Hard Surface Road
Estimated market value
Not available
Estimated sales range
Not available
Not available
Price history
| Date | Event | Price |
|---|---|---|
| 8/14/2026 | Price change | $629,000-6%$309/sqft |
Source:  LBORMLS as distributed by MLS GRID #165435 Report a problem LBORMLS as distributed by MLS GRID #165435 Report a problem | ||
| 4/17/2026 | Listed for sale | $669,000$329/sqft |
Source: LBORMLS as distributed by MLS GRID #165435 Report a problem | ||
| 6/22/2025 | Listing removed | $3,500$2/sqft |
Source: Zillow Rentals Report a problem | ||
| 4/20/2025 | Listed for rent | $3,500+40%$2/sqft |
Source: Zillow Rentals Report a problem | ||
| 8/21/2024 | Listing removed | $2,500$1/sqft |
Source: Zillow Rentals Report a problem | ||
| 8/19/2024 | Price change | $2,500-13.6%$1/sqft |
Source: Zillow Rentals Report a problem | ||
| 7/29/2024 | Price change | $2,895+7.4%$1/sqft |
Source: Zillow Rentals Report a problem | ||
| 7/26/2024 | Price change | $2,695-6.9%$1/sqft |
Source: Zillow Rentals Report a problem | ||
| 7/12/2024 | Price change | $2,895-9.5%$1/sqft |
Source: Zillow Rentals Report a problem | ||
| 5/25/2024 | Listed for rent | $3,200$2/sqft |
Source: Zillow Rentals Report a problem | ||
| 7/6/2012 | Sold | -- |
Source: Agent Provided Report a problem | ||
Public tax history
| Year | Property taxes | Tax assessment |
|---|---|---|
| 2019 | $2,001 -23.2% | $15,249 -22.3% |
| 2018 | $2,607 -1.3% | $19,619 -0.2% |
| 2017 | $2,642 | $19,654 +3.7% |
| 2016 | -- | $18,952 +0.7% |
| 2015 | -- | $18,826 +4.9% |
| 2014 | -- | $17,952 |
Find assessor info on the county website
Monthly payment
Est. payment
Payment breakdown
Explore the cost of this home by adjusting the details. Changes won't be saved.Climate risks
Neighborhood: East Lawrence
Nearby schools
Schools provided by the listing agent
- Elementary: New York
- Middle: Liberty Memorial Central
- High: Free State
Source: LBORMLS as distributed by MLS GRID. This data may not be complete. We recommend contacting the local school district to confirm school assignments for this home.
Similar homes
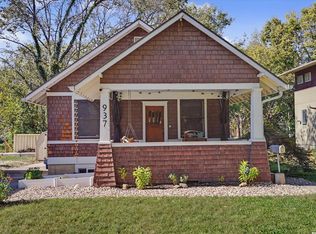
- $650,0004 bd3 ba2.4k sqft646 Louisiana St, Lawrence, KS 66044For Sale
 MLS ID #165828, SEAN D WILLIAMS, HEDGES REALTY EXECUTIVES. LBORMLS as distributed by MLS GRID
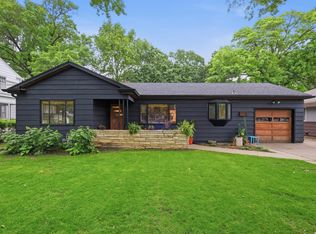
 - $607,5003 bd4 ba2.1k sqft824 Indiana St, Lawrence, KS 66044For Sale
 MLS ID #166456, CRYSTAL L SWEARINGEN, CRYSTAL CLEAR REALTY. LBORMLS as distributed by MLS GRID
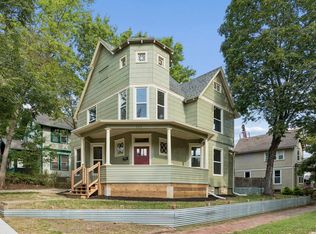
 - $649,0004 bd5 ba2.9k sqft1506 University Dr, Lawrence, KS 66044For Sale
 MLS ID #166209, CARSON LEVINE, KW INTEGRITY. LBORMLS as distributed by MLS GRID
 - $425,0004 bd4 ba1.8k sqft545 Tennessee St, Lawrence, KS 66044For Sale
 MLS ID #166423, MARGARET STAUFFER, UNITED REAL ESTATE KANASAS CITY. LBORMLS as distributed by MLS GRID
