Sellers are looking for December transfer of title and Buyer possession. Recorded in history as the home of Lawrence's mayor during Quantrill's raid. The existing stone house construction is attributed to revered mason, Patrick Mugan, who built for his family. It is available to purchase and possess this year. Circa 1859-1869. (as derived from the Abstract).This is one of Lawrence's oldest homes and one of perhaps only a hundred stone homes in town. It is a pioneer residence in the bull's eye of the heart of the Old West Lawrence Historic District, the first neighborhood in Kansas listed on the National Register of Historic Places. This is said to be the site of the home of Colonel George Collamore, Lawrence's 6th mayor, whose story is woven into the town's founding and its darkest day, Quantrill's Raid, Aug. 21, 1863. Inside, historic character meets everyday livability: hardwood floors, two decorative fireplaces, and a renovated kitchen sit alongside a flexible layout: a formal living room, a den, and a converted east porch, multipurpose room that flexes as a play room, exercise room, or main level bedroom with 3/4 bathroom and laundry. Upstairs, 4 more bedrooms (or 3, plus an office,) with a full bath, and a dedicated 3/4 bath serving the southwest primary suite. The unfinished basement offers built-in shelving, a workbench, and boiler equipment, while the full attic provides additional storage. Outside, a detached, oversized, one-car garage and workshop added in 1920 and a brick alley way that facilitates City services and deliveries. They are a true bonus for a home of this era. The current stewards have dedicated time and resources to provide a year round treat of flowering trees and plants. As a contributing structure in a National Register district, qualifying renovation work may be eligible for Kansas historic preservation tax credits of up to 40% of qualified expenditures; even for owner-occupied use, and salable if not needed personally (buyers should confirm eligibility with the Kansas SHPO and a tax professional). > Zoned for Hillcrest Elementary, Liberty Memorial Central Middle, and Free State High Schools. Walk to downtown Massachusetts Street and the University of Kansas. A rare chance to own a piece of Lawrence history — and live in it.
Active
$650,000
646 Louisiana St, Lawrence, KS 66044
4beds
2,498sqft
Single Family Residence, Residential
Built in 1869
-- sqft lot
$-- Zestimate®
$260/sqft
$-- HOA
What's special
- 90 days
- 2,174
- 84
Zillow last checked:
Listing updated:
Listed by:
SEAN D WILLIAMS 785-843-4567,
HEDGES REALTY EXECUTIVES
Source: LBORMLS as distributed by MLS GRID,MLS#: 165828
Facts & features
Interior
Bedrooms & bathrooms
- Bedrooms: 4
- Bathrooms: 3
- Full bathrooms: 1
- 3/4 bathrooms: 2
Primary bedroom
- Level: Second
- Area: 182
- Dimensions: 14x13
Bedroom 2
- Level: Second
- Area: 143
- Dimensions: 13x11
Bedroom 3
- Level: Second
- Area: 130
- Dimensions: 13x10
Bedroom 4
- Level: Second
- Area: 90
- Dimensions: 10x9
Additional room
- Description: NW Den
- Level: First
- Area: 135
- Dimensions: 15x9
Dining room
- Level: First
- Area: 195
- Dimensions: 15x13
Family room
- Level: First
- Area: 117
- Dimensions: 13x9
Kitchen
- Level: First
- Area: 168
- Dimensions: 14x12
Living room
- Level: First
- Area: 182
- Dimensions: 14x13
Utility room
- Level: First
- Area: 36
- Dimensions: 6x6
Heating
- Natural Gas, Hot Water, Heat Pump, Baseboard
Cooling
- Central Air, Heat Pump, Zoned, Attic Fan
Appliances
- Included: Cooktop, Dishwasher, Wall Oven, Double Oven, Disposal, Refrigerator, Microwave, Washer, Dryer, Free-Standing Freezer
Features
- Ceiling Fan(s), Eat-in Kitchen, Kitchen Island
- Flooring: Carpet, Hardwood, Tile
- Windows: Double Hung, Storm Window(s), Wood Frames
- Basement: Daylight,Full,Other,Unfinished,Sump Pump
- Has fireplace: Yes
- Fireplace features: Living Room, Other
Interior area
- Total structure area: 2,498
- Total interior livable area: 2,498 sqft
Property
Parking
- Total spaces: 1
- Parking features: Garage Door Opener
- Garage spaces: 1
- Details: Detached
Features
- Levels: Two Level
- Patio & porch: Covered
- Exterior features: Other
- Fencing: Fenced,Partial,Perimeter,Wood
Details
- Additional structures: Garage(s)
- Parcel number: 0230793003014010000
Construction
Type & style
- Home type: SingleFamily
- Property subtype: Single Family Residence, Residential
Materials
- Stone
- Roof: Composition,Other
Condition
- New construction: No
- Year built: 1869
Details
- Builder name: Patrick Mugan
Utilities & green energy
- Sewer: Public Sewer
- Water: Public
- Utilities for property: Electricity, Internet, Natural Gas Connected
Community & HOA
Community
- Subdivision: Old W Lawrence
Location
- Region: Lawrence
Financial & listing details
- Price per square foot: $260/sqft
- Tax assessed value: $519,700
- Annual tax amount: $7,496
- Date on market: 6/12/2026
- Listing terms: Cash,New Loan
- Ownership type: Private
- Electric utility on property: Yes
- Road surface type: Hard Surface
Estimated market value
Not available
Estimated sales range
Not available
Not available
Price history
| Date | Event | Price |
|---|---|---|
| 8/29/2026 | Listed for sale | $650,000$260/sqft |
Source:  Heartland MLS as distributed by MLS GRID #2625801 Report a problem Heartland MLS as distributed by MLS GRID #2625801 Report a problem | ||
Public tax history
| Year | Property taxes | Tax assessment |
|---|---|---|
| 2024 | $7,496 +4.5% | $59,766 +7.8% |
| 2023 | $7,176 +1.7% | $55,465 +2.4% |
| 2022 | $7,058 +14.4% | $54,165 +17.7% |
| 2021 | $6,169 +10.6% | $46,023 +9.9% |
| 2019 | $5,576 +1.9% | $41,883 +2.6% |
| 2018 | $5,475 +1.1% | $40,826 +2.2% |
| 2017 | $5,414 +7.8% | $39,928 +3.1% |
| 2016 | $5,024 | $38,709 +4% |
| 2015 | -- | $37,203 +3.4% |
| 2014 | -- | $35,972 +5.2% |
| 2013 | -- | $34,190 -0.9% |
| 2012 | -- | $34,500 -1.8% |
| 2011 | -- | $35,133 -2.1% |
| 2006 | -- | $35,892 +40.4% |
| 2005 | -- | $25,560 +0.1% |
| 2004 | -- | $25,542 +1.1% |
| 2003 | -- | $25,254 +8.7% |
| 2002 | -- | $23,230 +7.5% |
| 2000 | -- | $21,609 |
Find assessor info on the county website
Monthly payment
Est. payment
Payment breakdown
Explore the cost of this home by adjusting the details. Changes won't be saved.Climate risks
Neighborhood: Old West Lawrence
Nearby schools
Schools provided by the listing agent
- Elementary: Hillcrest
- Middle: Liberty Memorial Central
- High: Free State
Source: LBORMLS as distributed by MLS GRID. This data may not be complete. We recommend contacting the local school district to confirm school assignments for this home.

Similar homes
- $649,0004 bd5 ba2.9k sqft1506 University Dr, Lawrence, KS 66044For Sale
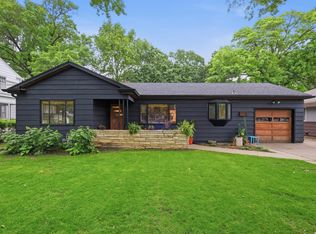 MLS ID #166209, CARSON LEVINE, KW INTEGRITY. LBORMLS as distributed by MLS GRID
 - $390,0004 bd3 ba2.2k sqft505 Shoal Ln, Lawrence, KS 66044For Sale
 MLS ID #166429, JULIE A STAAB, KW INTEGRITY. LBORMLS as distributed by MLS GRID
 - $619,9003 bd3 ba1.9k sqft1141 Delaware St, Lawrence, KS 66044For Sale
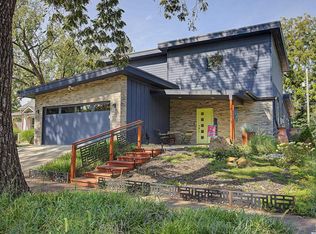 MLS ID #166306, NICHOLAS LERNER, MCGREW REAL ESTATE. LBORMLS as distributed by MLS GRID
 - $350,0003 bd2 ba1.6k sqft832 Louisiana St, Lawrence, KS 66044For Sale
 MLS ID #166342, MARY FROESE-SWARTZ, NEXTHOME PROFESSIONALS. LBORMLS as distributed by MLS GRID
