All new carpet just installed throughout! Wonderful spaces, Wonderful location! This spacious Fox Chase home is ready for someone to make it their own. After being greeted by a charming front patio garden area, you step into beautiful high ceilings of the bright living room dining room. A Generous kitchen flows into a charming breakfast room. Enjoy and entertain with a fantastic covered deck that wraps around from the breakfast room to the living room. A main level primary suite, features an expansive closet with great storage systems, and large bath area. The basement level is everything needed for entertaining, exercise/craft, and guest space. Any night can be movie night with the built-in giant screen with projector next to a wet bar. The pool table in the Jayhawks Room stays for game parties. A long L shaped exercise room housed a treadmill and an elliptical with view of a television screen. Bedroom number five feels bright and open with Southern daylight windows and 9 foot ceilings. The storage lofts installed over the third car garage stall stays with the home. HVAC was all new in 2024-25 and the water heater was new in 2024.
Active
Price cut: $20K (10/2)
$589,900
912 Summerfield Ct, Lawrence, KS 66049
5beds
3,737sqft
Single Family Residence, Residential
Built in 1998
-- sqft lot
$-- Zestimate®
$158/sqft
$-- HOA
What's special
Charming breakfast roomGenerous kitchenMain level primary suiteLarge bath areaBeautiful high ceilings
- 49 days
- 504
- 21
Zillow last checked:
Listing updated:
Listed by:
AMY LEMERT 785-979-9911,
MCGREW REAL ESTATE
Source: LBORMLS as distributed by MLS GRID,MLS#: 166329
Facts & features
Interior
Bedrooms & bathrooms
- Bedrooms: 5
- Bathrooms: 4
- Full bathrooms: 3
- 1/2 bathrooms: 1
Primary bedroom
- Level: First
- Area: 224
- Dimensions: 16x14
Bedroom 2
- Level: Second
- Area: 210
- Dimensions: 15x14
Bedroom 3
- Level: Second
- Area: 132
- Dimensions: 12x11
Bedroom 4
- Level: Second
- Area: 121
- Dimensions: 11x11
Bedroom 5
- Level: Basement
- Area: 182
- Dimensions: 14x13
Additional room
- Description: Brkfst
- Level: First
- Area: 143
- Dimensions: 13x11
Additional room 2
- Description: Rec
- Level: Basement
- Area: 182
- Dimensions: 14x13
Other
- Description: Gym
- Level: Basement
- Area: 240
- Dimensions: 20x12
Dining room
- Level: First
- Area: 144
- Dimensions: 12x12
Family room
- Level: Basement
- Area: 247
- Dimensions: 19x13
Kitchen
- Level: First
- Area: 288
- Dimensions: 18x16
Living room
- Level: First
- Area: 320
- Dimensions: 20x16
Utility room
- Level: First
Heating
- Natural Gas
Cooling
- Central Air
Appliances
- Included: Electric Range, Refrigerator, Microwave
Features
- Ceiling Fan(s), Eat-in Kitchen, Kitchen Island, Pantry
- Windows: Double Pane Windows, Casement, Double Hung
- Basement: Full,Finished,Daylight
- Number of fireplaces: 1
- Fireplace features: One, Gas
Interior area
- Total structure area: 3,737
- Total interior livable area: 3,737 sqft
- Finished area below ground: 1,225
Property
Parking
- Total spaces: 3
- Parking features: Garage Door Opener
- Garage spaces: 3
Features
- Levels: 1.5 Level
- Patio & porch: Patio, Covered
- Fencing: Fenced
Details
- Parcel number: 0230683302002015000
- Other equipment: Irrigation Equipment
Construction
Type & style
- Home type: SingleFamily
- Property subtype: Single Family Residence, Residential
Materials
- Roof: Composition
Condition
- New construction: No
- Year built: 1998
Utilities & green energy
- Water: Public
Community & HOA
Community
- Subdivision: Fox Chase Addn
Location
- Region: Lawrence
Financial & listing details
- Price per square foot: $158/sqft
- Tax assessed value: $506,900
- Annual tax amount: $7,380
- Date on market: 8/26/2026
- Listing terms: Cash,New Loan
- Ownership type: Private
Estimated market value
Not available
Estimated sales range
Not available
Not available
Price history
| Date | Event | Price |
|---|---|---|
| 10/2/2026 | Price change | $589,900-3.3%$158/sqft |
Source:  LBORMLS as distributed by MLS GRID #166329 Report a problem LBORMLS as distributed by MLS GRID #166329 Report a problem | ||
| 8/26/2026 | Listed for sale | $609,900+39.4%$163/sqft |
Source: LBORMLS as distributed by MLS GRID #166329 Report a problem | ||
| 7/23/2021 | Listing removed | -- |
Source: LBORMLS as distributed by MLS GRID #154122 Report a problem | ||
| 6/13/2021 | Contingent | $437,500$117/sqft |
Source: LBORMLS as distributed by MLS GRID #154122 Report a problem | ||
| 6/10/2021 | Pending sale | $437,500$117/sqft |
Source:  LBORMLS as distributed by MLS GRID #154122 Report a problem LBORMLS as distributed by MLS GRID #154122 Report a problem | ||
| 5/28/2021 | Listed for sale | $437,500+28.7%$117/sqft |
Source: LBORMLS as distributed by MLS GRID #154122 Report a problem | ||
| 5/31/2013 | Sold | -- |
Source: Agent Provided Report a problem | ||
| 2/12/2013 | Listing removed | $339,900$91/sqft |
Source: Stephens Real Estate, Inc. #129832 Report a problem | ||
| 1/26/2013 | Listed for sale | $339,900+4.6%$91/sqft |
Source: Stephens Real Estate, Inc. #129832 Report a problem | ||
| 8/24/2010 | Sold | -- |
Source: Agent Provided Report a problem | ||
| 6/19/2010 | Listed for sale | $325,000$87/sqft |
Source: Visual Tour #122641 Report a problem | ||
Public tax history
| Year | Property taxes | Tax assessment |
|---|---|---|
| 2024 | $7,380 +1.3% | $58,294 +4.6% |
| 2023 | $7,288 +11.4% | $55,741 +12.2% |
| 2022 | $6,544 +3% | $49,680 +6.1% |
| 2021 | $6,356 +4.6% | $46,805 +2.6% |
| 2019 | $6,079 +0.3% | $45,632 +1% |
| 2018 | $6,063 +2.5% | $45,181 +3.6% |
| 2017 | $5,916 +7.7% | $43,596 +3.1% |
| 2016 | $5,494 +3.2% | $42,297 +3.1% |
| 2015 | $5,326 | $41,009 +8.1% |
| 2014 | $5,326 | $37,950 +1.7% |
| 2013 | -- | $37,329 -0.1% |
| 2012 | -- | $37,375 |
| 2011 | -- | $37,375 -3.9% |
| 2006 | -- | $38,905 +3.3% |
| 2005 | -- | $37,663 +1.7% |
| 2004 | -- | $37,030 +5.5% |
| 2003 | -- | $35,109 +7.7% |
| 2002 | -- | $32,614 +13.5% |
| 2000 | -- | $28,738 |
Find assessor info on the county website
Monthly payment
Est. payment
Payment breakdown
Explore the cost of this home by adjusting the details. Changes won't be saved.Climate risks
Neighborhood: 66049
Nearby schools
Schools provided by the listing agent
- Elementary: Langston Hughes
- Middle: Southwest
- High: Free State
Source: LBORMLS as distributed by MLS GRID. This data may not be complete. We recommend contacting the local school district to confirm school assignments for this home.
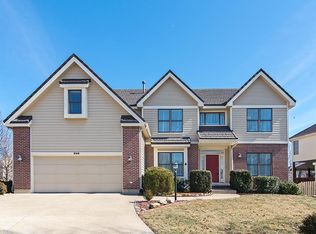

Similar homes
- $584,5004 bd4 ba3.9k sqft1128 Dubs Ct, Lawrence, KS 66049For Sale
 MLS ID #166604, DAVID DUNN, STEPHENS REAL ESTATE, INC. LBORMLS as distributed by MLS GRID
 - $544,9005 bd4 ba3k sqft926 Drum Dr, Lawrence, KS 66049For Sale
 MLS ID #166632, GRETCHEN GARBER, LAWRENCE REAL ESTATE CONNECTIONS. LBORMLS as distributed by MLS GRID
 - $565,0005 bd5 ba3.5k sqft4512 Cedar Ridge Ct, Lawrence, KS 66049For Sale
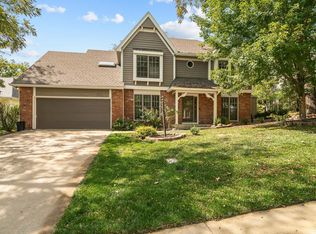 MLS ID #166357, HOLLY GARBER, AMERICAN DREAM REALTY. LBORMLS as distributed by MLS GRID
 - $684,0006 bd5 ba4.3k sqft5204 Fox Chase Dr, Lawrence, KS 66049For Sale
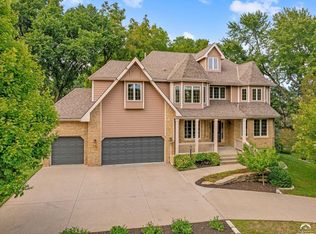 MLS ID #166345, KEVIN L NEWKIRK, PLATINUM REALTY. LBORMLS as distributed by MLS GRID
