Three living areas, five bedrooms and a bonus room with sixth-bedroom potential, all beautifully updated and move-in ready! Situated on a large corner lot in a quiet, low-traffic cul-de-sac in the desirable Quail Run neighborhood, this 1.5-story home offers exceptional space and flexibility. Enjoy a main-level living room with a gas-log fireplace, a large recreation room in the finished daylight basement, and a spacious upstairs bonus living room—three distinct gathering spaces, one on each level. A separate bonus room next to the upstairs living room could serve as a sixth bedroom, home office or hobby room without sacrificing any of the three living areas. The versatile layout includes three main-level bedrooms, with two full baths and an additional three-quarter bath with a shower throughout the home. Extensive improvements include all-new interior and exterior paint, new floor coverings, updated cabinetry and fixtures, and a new furnace and air conditioner. The roof and covered deck have also been replaced in recent years, making this home ready to enjoy from day one. Outside, brand-new sod and a newly installed sprinkler system complement the spacious yard. A new concrete driveway provides generous extra parking, while the covered deck and firepit offer inviting places to relax or entertain. The low-traffic cul-de-sac setting adds to the appeal. Enjoy convenient access to Quail Run Elementary, West Lawrence shopping, restaurants and everyday services. Area recreation options include Dad Perry Park’s nature trails, playgrounds and sports courts, along with Sports Pavilion Lawrence at Rock Chalk Park. Beautifully refreshed inside and out, with room to gather, work, play and unwind! See Youtube video https://youtu.be/e0MVtaLAUnE
Active
Price cut: $2.5K (10/25)
$544,900
604 Prescott Dr, Lawrence, KS 66049
5beds
3,750sqft
Single Family Residence, Residential
Built in 1998
-- sqft lot
$-- Zestimate®
$145/sqft
$-- HOA
What's special
New floor coveringsLarge corner lotFive bedroomsQuiet low-traffic cul-de-sacUpdated cabinetry and fixturesBonus roomBrand-new sod
- 101 days
- 763
- 9
Zillow last checked:
Listing updated:
Listed by:
BRYAN C HEDGES 785-766-9383,
HEDGES REALTY EXECUTIVES
Source: LBORMLS as distributed by MLS GRID,MLS#: 166090
Facts & features
Interior
Bedrooms & bathrooms
- Bedrooms: 5
- Bathrooms: 3
- Full bathrooms: 2
- 3/4 bathrooms: 1
Primary bedroom
- Level: First
- Area: 272
- Dimensions: 17x16
Bedroom 2
- Level: First
- Area: 168
- Dimensions: 14x12
Bedroom 3
- Level: First
- Area: 168
- Dimensions: 14x12
Bedroom 4
- Level: Basement
- Area: 168
- Dimensions: 14x12
Bedroom 5
- Level: Basement
- Area: 132
- Dimensions: 12x11
Additional room
- Description: Loft Bonus
- Level: Second
- Area: 660
- Dimensions: 30x22
Dining room
- Level: First
- Area: 143
- Dimensions: 13x11
Family room
- Level: Basement
- Area: 399
- Dimensions: 21x19
Kitchen
- Level: First
- Area: 154
- Dimensions: 14x11
Living room
- Level: First
- Area: 340
- Dimensions: 20x17
Utility room
- Level: First
- Area: 36
- Dimensions: 6x6
Heating
- Forced Air
Cooling
- Central Air
Appliances
- Included: Electric Range, Dishwasher, Disposal, Refrigerator, Microwave
Features
- Ceiling Fan(s), Eat-in Kitchen
- Flooring: Carpet, Tile, Luxury Vinyl
- Windows: Double Pane Windows
- Basement: Full,Finished,Partially Finished,Daylight
- Number of fireplaces: 1
- Fireplace features: One, Living Room
Interior area
- Total structure area: 3,750
- Total interior livable area: 3,750 sqft
- Finished area below ground: 1,300
Video & virtual tour
Property
Parking
- Total spaces: 2
- Parking features: Garage - Attached
- Attached garage spaces: 2
- Details: Attached
Features
- Levels: Two Level
- Patio & porch: Deck
Details
- Parcel number: 0230683402005043000
Construction
Type & style
- Home type: SingleFamily
- Property subtype: Single Family Residence, Residential
Materials
- Frame
- Roof: Composition
Condition
- New construction: No
- Year built: 1998
Utilities & green energy
- Sewer: Public Sewer
- Water: Public
- Utilities for property: Natural Gas Connected, Electricity
Community & HOA
Community
- Subdivision: Prescott Place
Location
- Region: Lawrence
Financial & listing details
- Price per square foot: $145/sqft
- Tax assessed value: $475,700
- Annual tax amount: $6,846
- Date on market: 7/17/2026
- Listing terms: Cash,New Loan
- Ownership type: Private
- Electric utility on property: Yes
- Road surface type: Hard Surface, Hard Surface Road
Estimated market value
Not available
Estimated sales range
Not available
Not available
Price history
| Date | Event | Price |
|---|---|---|
| 10/25/2026 | Price change | $544,900-0.5%$145/sqft |
Source:  LBORMLS as distributed by MLS GRID #166090 Report a problem LBORMLS as distributed by MLS GRID #166090 Report a problem | ||
| 10/16/2026 | Price change | $547,400-0.5%$146/sqft |
Source: LBORMLS as distributed by MLS GRID #166090 Report a problem | ||
| 10/14/2026 | Price change | $549,900-1.6%$147/sqft |
Source: LBORMLS as distributed by MLS GRID #166090 Report a problem | ||
| 10/7/2026 | Price change | $558,900-1.9%$149/sqft |
Source: LBORMLS as distributed by MLS GRID #166090 Report a problem | ||
| 9/26/2026 | Price change | $569,900-0.9%$152/sqft |
Source: LBORMLS as distributed by MLS GRID #166090 Report a problem | ||
| 9/23/2026 | Price change | $574,900-0.9%$153/sqft |
Source: LBORMLS as distributed by MLS GRID #166090 Report a problem | ||
| 9/15/2026 | Price change | $579,900-0.9%$155/sqft |
Source: LBORMLS as distributed by MLS GRID #166090 Report a problem | ||
| 9/11/2026 | Price change | $584,900-0.8%$156/sqft |
Source: LBORMLS as distributed by MLS GRID #166090 Report a problem | ||
| 9/1/2026 | Price change | $589,900-0.9%$157/sqft |
Source: LBORMLS as distributed by MLS GRID #166090 Report a problem | ||
| 7/17/2026 | Listed for sale | $595,000+75%$159/sqft |
Source: LBORMLS as distributed by MLS GRID #166090 Report a problem | ||
| 12/6/2015 | Listing removed | $250 |
Source: Hedges Property Management Report a problem | ||
| 12/4/2015 | Listed for rent | $250 |
Source: Hedges Property Management Report a problem | ||
| 6/8/2012 | Listing removed | $340,000$91/sqft |
Source: Owner Report a problem | ||
| 12/13/2011 | Price change | $340,000-2.6%$91/sqft |
Source: Owner Report a problem | ||
| 8/9/2011 | Listed for sale | $349,000$93/sqft |
Source: Owner Report a problem | ||
| 11/1/1998 | Sold | -- |
Source: Agent Provided Report a problem | ||
Public tax history
| Year | Property taxes | Tax assessment |
|---|---|---|
| 2024 | $6,846 +3.9% | $54,706 +7.3% |
| 2023 | $6,590 +10.3% | $50,991 +11% |
| 2022 | $5,974 +18.9% | $45,954 +22.4% |
| 2021 | $5,025 +6.2% | $37,548 +5.5% |
| 2019 | $4,730 +1.6% | $35,581 +2.3% |
| 2018 | $4,656 +2.8% | $34,776 +4% |
| 2017 | $4,528 +3.8% | $33,449 -0.6% |
| 2016 | $4,361 +4.3% | $33,649 +4.3% |
| 2015 | $4,180 | $32,258 +3.1% |
| 2014 | $4,180 | $31,280 +0.1% |
| 2013 | -- | $31,258 -0.8% |
| 2012 | -- | $31,522 -0.6% |
| 2011 | -- | $31,717 +1.4% |
| 2006 | -- | $31,269 +4.2% |
| 2005 | -- | $30,003 +3% |
| 2004 | -- | $29,141 +1.5% |
| 2003 | -- | $28,716 +2.2% |
| 2002 | -- | $28,087 +20.9% |
| 2000 | -- | $23,226 |
Find assessor info on the county website
Monthly payment
Est. payment
Payment breakdown
Explore the cost of this home by adjusting the details. Changes won't be saved.Climate risks
Neighborhood: Quail Run
Nearby schools
Schools provided by the listing agent
- Elementary: Quail Run
- Middle: Southwest
- High: Free State
Source: LBORMLS as distributed by MLS GRID. This data may not be complete. We recommend contacting the local school district to confirm school assignments for this home.

Similar homes
- $499,0004 bd3 ba3.2k sqft4112 Harvard Rd, Lawrence, KS 66049For Sale
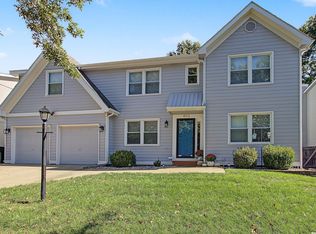 MLS ID #166618, BAILEY STUART, MCGREW REAL ESTATE. LBORMLS as distributed by MLS GRID
 - $589,0005 bd5 ba4.2k sqft1040 Oak Tree Dr, Lawrence, KS 66049For Sale
 MLS ID #166498, THERESA SEIWALD, KW INTEGRITY. LBORMLS as distributed by MLS GRID
 - $559,0005 bd4 ba4k sqft1324 Lawrence Ave, Lawrence, KS 66049For Sale
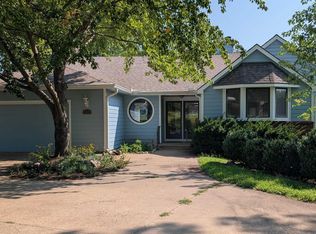 MLS ID #166150, THOMAS E HOWE, MCGREW REAL ESTATE. LBORMLS as distributed by MLS GRID
 - $534,9005 bd4 ba3k sqft926 Drum Dr, Lawrence, KS 66049For Sale
 MLS ID #166632, GRETCHEN GARBER, LAWRENCE REAL ESTATE CONNECTIONS. LBORMLS as distributed by MLS GRID
