The Aspen floor plan offers an open, inviting layout designed for gathering and everyday living. At the center of the home, the spacious kitchen provides plenty of room for cooking, conversation, and time together. The primary suite features a tiled walk-in shower and generous double vanity, while a second main-level bedroom offers flexibility as a guest room or home office. Just off the living area, a covered deck extends the living space outdoors. The finished basement includes a spacious third bedroom with a large walk-in closet, a family room, wet bar, nonconforming bedroom, and additional storage. A tandem four-car garage provides abundant room for vehicles, hobbies, and equipment.
Active
$599,900
406 Stoneridge Dr, Lawrence, KS 66049
3beds
2,733sqft
Single Family Residence, Residential
Built in 2021
-- sqft lot
$-- Zestimate®
$220/sqft
$-- HOA
What's special
Finished basementPrimary suiteFamily roomTandem four-car garageSpacious kitchenSpacious third bedroomGenerous double vanity
- 45 days
- 464
- 36
Zillow last checked:
Listing updated:
Listed by:
CHERI DRAKE 785-423-2839,
MCGREW REAL ESTATE,
Campbell Ragan 785-727-9551,
MCGREW REAL ESTATE
Source: LBORMLS as distributed by MLS GRID,MLS#: 166455
Facts & features
Interior
Bedrooms & bathrooms
- Bedrooms: 3
- Bathrooms: 3
- Full bathrooms: 1
- 3/4 bathrooms: 2
Primary bedroom
- Level: First
- Area: 221
- Dimensions: 13x17
Bedroom 2
- Level: First
- Area: 132
- Dimensions: 12x11
Bedroom 3
- Level: Basement
- Area: 144
- Dimensions: 12x12
Additional room
- Description: Game Room
- Level: Basement
- Area: 208
- Dimensions: 16x13
Dining room
- Level: First
- Area: 187
- Dimensions: 17x11
Family room
- Level: Basement
- Area: 320
- Dimensions: 20x16
Kitchen
- Level: First
- Area: 153
- Dimensions: 17x9
Living room
- Level: First
- Area: 306
- Dimensions: 17x18
Utility room
- Level: First
Heating
- Natural Gas
Cooling
- Central Air
Appliances
- Included: Dishwasher, Disposal, Microwave, Bar Fridge, Washer, Dryer, Gas Range
Features
- Ceiling Fan(s), Kitchen Island, Pantry
- Flooring: Carpet, Tile
- Windows: Double Pane Windows, Vinyl Windows
- Basement: Full,Partially Finished
- Number of fireplaces: 1
- Fireplace features: One, Gas, Living Room
Interior area
- Total structure area: 2,733
- Total interior livable area: 2,733 sqft
- Finished area below ground: 972
Property
Parking
- Total spaces: 4
- Parking features: Garage Door Opener
- Attached garage spaces: 4
- Details: Attached
Features
- Levels: One Level
- Patio & porch: Patio
Details
- Parcel number: 0230692904103018000
- Other equipment: Irrigation Equipment
Construction
Type & style
- Home type: SingleFamily
- Architectural style: Ranch
- Property subtype: Single Family Residence, Residential
Materials
- Frame, Masonite
- Roof: Composition
Condition
- New construction: No
- Year built: 2021
Details
- Builder name: Highland Construction Inc.
Utilities & green energy
- Sewer: Public Sewer
- Water: Public
- Utilities for property: Electricity, Natural Gas Connected, Natural Gas, Sewer-City, Water-City
Community & HOA
Community
- Subdivision: Kellyn Addition
Location
- Region: Lawrence
Financial & listing details
- Price per square foot: $220/sqft
- Tax assessed value: $582,500
- Annual tax amount: $8,422
- Date on market: 9/11/2026
- Listing terms: Cash,New Loan
- Ownership type: Investor
- Electric utility on property: Yes
Estimated market value
Not available
Estimated sales range
Not available
Not available
Price history
| Date | Event | Price |
|---|---|---|
| 9/11/2026 | Listed for sale | $599,900$220/sqft |
Source:  LBORMLS as distributed by MLS GRID #166455 Report a problem LBORMLS as distributed by MLS GRID #166455 Report a problem | ||
Public tax history
| Year | Property taxes | Tax assessment |
|---|---|---|
| 2024 | $8,422 +2.6% | $66,988 +5.8% |
| 2023 | $8,209 +108.3% | $63,342 +107.4% |
| 2022 | $3,940 +257.5% | $30,547 +274.4% |
| 2021 | $1,102 -20.5% | $8,160 +4.6% |
| 2019 | $1,386 +5% | $7,798 +8.2% |
| 2018 | $1,320 -1.3% | $7,204 |
| 2017 | $1,338 +38.6% | $7,204 +20.1% |
| 2016 | $966 | $6,000 +14185.7% |
| 2015 | -- | $42 |
Find assessor info on the county website
Monthly payment
Est. payment
Payment breakdown
Explore the cost of this home by adjusting the details. Changes won't be saved.Climate risks
Neighborhood: 66049
Nearby schools
Schools provided by the listing agent
- Elementary: Langston Hughes
- High: Free State
Source: LBORMLS as distributed by MLS GRID. This data may not be complete. We recommend contacting the local school district to confirm school assignments for this home.

Similar homes
- $549,0004 bd3 ba2.6k sqft5331 Fort Benton Dr, Lawrence, KS 66049For Sale
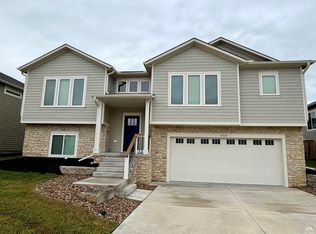 MLS ID #166421, HEIDI MINNIS, STEPHENS REAL ESTATE, INC. LBORMLS as distributed by MLS GRID
 - $534,9005 bd4 ba3k sqft926 Drum Dr, Lawrence, KS 66049For Sale
 MLS ID #166632, GRETCHEN GARBER, LAWRENCE REAL ESTATE CONNECTIONS. LBORMLS as distributed by MLS GRID
 - $589,9005 bd4 ba3.7k sqft912 Summerfield Ct, Lawrence, KS 66049For Sale
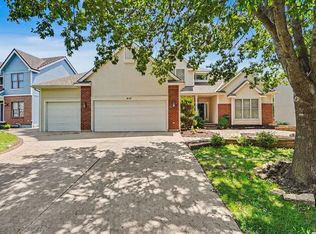 MLS ID #166329, AMY LEMERT, MCGREW REAL ESTATE. LBORMLS as distributed by MLS GRID
 - $679,0004 bd4 ba3.4k sqft236 Earhart Cir, Lawrence, KS 66049For Sale
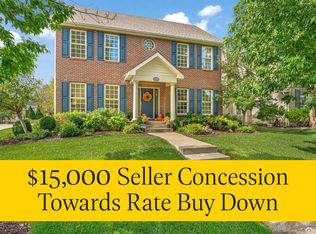 MLS ID #166534, LEE BETH DEVER, STEPHENS REAL ESTATE, INC. LBORMLS as distributed by MLS GRID
