Spacious newer construction home in NW Lawrence. You'll feel right at home with warm finishes and details throughout. Large kitchen w/ pantry opens to a bright living room and eat-in dining area. Oversized 2 car garage with room for storage. Sip morning coffee or unwind at the end of the day on your back covered deck.
Active
$559,000
5331 Fort Benton Dr, Lawrence, KS 66049
4beds
2,696sqft
Single Family Residence, Residential
Built in 2024
-- sqft lot
$-- Zestimate®
$207/sqft
$-- HOA
What's special
Eat-in dining areaBack covered deck
- 28 days
- 924
- 49
Zillow last checked:
Listing updated:
Listed by:
HEIDI MINNIS Cell:785-551-0050,
STEPHENS REAL ESTATE, INC
Source: LBORMLS as distributed by MLS GRID,MLS#: 166421
Facts & features
Interior
Bedrooms & bathrooms
- Bedrooms: 4
- Bathrooms: 3
- Full bathrooms: 2
- 3/4 bathrooms: 1
Primary bedroom
- Level: First
- Area: 169
- Dimensions: 13x13
Bedroom 2
- Level: First
- Area: 144
- Dimensions: 12x12
Bedroom 3
- Level: First
- Area: 169
- Dimensions: 13x13
Bedroom 4
- Level: Basement
- Area: 182
- Dimensions: 14x13
Dining room
- Level: First
- Area: 165
- Dimensions: 15x11
Family room
- Level: Basement
- Area: 391
- Dimensions: 23x17
Kitchen
- Level: First
- Area: 180
- Dimensions: 15x12
Living room
- Level: First
- Area: 256
- Dimensions: 16x16
Utility room
- Level: First
- Area: 84
- Dimensions: 12x7
Heating
- Natural Gas
Cooling
- Central Air
Appliances
- Included: Dishwasher, Disposal, Refrigerator, Microwave, Range Hood, Gas Range
Features
- Ceiling Fan(s), Eat-in Kitchen, Kitchen Island, Pantry
- Flooring: Carpet, Hardwood, Tile
- Windows: Vinyl Windows, Casement
- Basement: Finished,Bi-Level
- Number of fireplaces: 1
- Fireplace features: One, Insert, Living Room, Zero Clearance
Interior area
- Total structure area: 2,696
- Total interior livable area: 2,696 sqft
- Finished area below ground: 794
Property
Parking
- Total spaces: 2
- Parking features: Garage Door Opener
- Attached garage spaces: 2
- Details: Attached
Features
- Levels: Bi-Level
- Patio & porch: Covered
Details
- Parcel number: 0230692904103008000
- Zoning: R-2
Construction
Type & style
- Home type: SingleFamily
- Property subtype: Single Family Residence, Residential
Materials
- Frame
- Roof: Composition
Condition
- New construction: No
- Year built: 2024
Details
- Builder name: Minnis Building
Utilities & green energy
- Sewer: Public Sewer
- Water: Public
- Utilities for property: Electricity, Internet, Natural Gas Connected
Community & HOA
Community
- Subdivision: Kellyn Addition
Location
- Region: Lawrence
Financial & listing details
- Price per square foot: $207/sqft
- Tax assessed value: $426,690
- Annual tax amount: $6,123
- Date on market: 9/8/2026
- Listing terms: Cash,New Loan
- Ownership type: Investor
- Electric utility on property: Yes
- Road surface type: Hard Surface, Hard Surface Road
Estimated market value
Not available
Estimated sales range
Not available
Not available
Price history
| Date | Event | Price |
|---|---|---|
| 9/8/2026 | Listed for sale | $559,000-1.8%$207/sqft |
Source:  LBORMLS as distributed by MLS GRID #166421 Report a problem LBORMLS as distributed by MLS GRID #166421 Report a problem | ||
| 7/22/2024 | Listing removed | -- |
Source: LBORMLS as distributed by MLS GRID #160794 Report a problem | ||
| 4/8/2024 | Listed for sale | $569,000$211/sqft |
Source: LBORMLS as distributed by MLS GRID #160794 Report a problem | ||
Public tax history
| Year | Property taxes | Tax assessment |
|---|---|---|
| 2024 | $6,123 +455.9% | $49,069 +484.2% |
| 2023 | $1,101 -0.7% | $8,400 |
| 2022 | $1,109 +0.6% | $8,400 +2.9% |
| 2021 | $1,102 -17.2% | $8,160 +4.6% |
| 2019 | $1,331 +5.3% | $7,798 +8.2% |
| 2018 | $1,264 -1.3% | $7,204 |
| 2017 | $1,281 +36.8% | $7,204 +20.1% |
| 2016 | $936 | $6,000 +14185.7% |
| 2015 | -- | $42 |
Find assessor info on the county website
Monthly payment
Est. payment
Payment breakdown
Explore the cost of this home by adjusting the details. Changes won't be saved.Climate risks
Neighborhood: 66049
Nearby schools
Schools provided by the listing agent
- Elementary: Langston Hughes
- Middle: West
- High: Free State
Source: LBORMLS as distributed by MLS GRID. This data may not be complete. We recommend contacting the local school district to confirm school assignments for this home.

Similar homes
- $599,9003 bd3 ba2.7k sqft406 Stoneridge Dr, Lawrence, KS 66049For Sale
 MLS ID #166455, CHERI DRAKE, MCGREW REAL ESTATE. LBORMLS as distributed by MLS GRID
 - $584,5004 bd4 ba3.9k sqft1128 Dubs Ct, Lawrence, KS 66049For Sale
 MLS ID #166604, DAVID DUNN, STEPHENS REAL ESTATE, INC. LBORMLS as distributed by MLS GRID
 - $540,0004 bd4 ba2.7k sqft2729 Stratford Rd, Lawrence, KS 66049For Sale
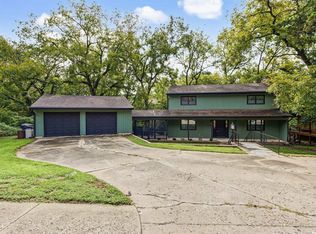 MLS ID #166499, MEAGAN COX, PLATINUM REALTY. LBORMLS as distributed by MLS GRID
 - $569,9005 bd3 ba3.7k sqft604 Prescott Dr, Lawrence, KS 66049For Sale
 MLS ID #166090, BRYAN C HEDGES, HEDGES REALTY EXECUTIVES. LBORMLS as distributed by MLS GRID
