Welcome to this modernized bungalow designed for both style and function. The inviting front gathering room and front porch is ideal for welcoming guests and entertaining. The home features custom cabinetry, an impressive 11-foot kitchen island, and a walk-in pantry. The stunning primary bedroom offers a custom full-tile shower. Enjoy 10-foot ceilings throughout the first floor, with two bedrooms on the main level and two additional bedrooms in the lower level. A dedicated office is ready for kids’ homework or working from home. Mature 20–30 foot trees line the back lot, providing privacy. This neighborhood offers a Homeowners Association that provides mowing and snow removal of the sidewalks, driveway and front porch. The seller is a licensed real estate agent with KW Integrity and the licensed General Contractor of this home.
Active
Price cut: $16K (10/7)
$599,000
5625 Johnson Dr, Lawrence, KS 66049
4beds
2,760sqft
Single Family Residence, Residential
Built in 2026
-- sqft lot
$-- Zestimate®
$217/sqft
$117/mo HOA
What's special
Providing privacyDedicated officeStunning primary bedroomCustom full-tile showerFront porchWalk-in pantryCustom cabinetry
- 68 days
- 324
- 26
Zillow last checked:
Listing updated:
Listed by:
MICKEY STREMEL 785-979-4727,
KW INTEGRITY
Source: LBORMLS as distributed by MLS GRID,MLS#: 166207
Facts & features
Interior
Bedrooms & bathrooms
- Bedrooms: 4
- Bathrooms: 3
- Full bathrooms: 3
Primary bedroom
- Level: First
- Area: 240
- Dimensions: 16x15
Bedroom 2
- Level: First
- Area: 132
- Dimensions: 12x11
Bedroom 3
- Level: Basement
- Area: 182
- Dimensions: 14x13
Bedroom 4
- Level: Basement
- Area: 196
- Dimensions: 14x14
Additional room
- Description: Sunroom
- Level: Second
- Area: 143
- Dimensions: 13x11
Additional room 2
- Description: office
- Level: Basement
- Area: 140
- Dimensions: 14x10
Dining room
- Level: Second
- Area: 169
- Dimensions: 13x13
Family room
- Level: Basement
- Area: 400
- Dimensions: 25x16
Kitchen
- Level: First
- Area: 312
- Dimensions: 24x13
Living room
- Level: First
- Area: 300
- Dimensions: 20x15
Heating
- Natural Gas
Cooling
- Central Air
Appliances
- Included: Dishwasher, Disposal, Refrigerator, Microwave, Range Hood, Gas Range
Features
- Ceiling Fan(s), Eat-in Kitchen, Kitchen Island, Pantry
- Flooring: Carpet, Tile, Luxury Vinyl
- Basement: Daylight,Finished,Full,Sump Pump
Interior area
- Total structure area: 2,760
- Total interior livable area: 2,760 sqft
- Finished area below ground: 1,000
Property
Parking
- Total spaces: 2
- Parking features: Garage Door Opener
- Attached garage spaces: 2
- Details: Attached
Features
- Levels: One Level
- Patio & porch: Deck, Covered
Details
- Other equipment: Irrigation Equipment
Construction
Type & style
- Home type: SingleFamily
- Property subtype: Single Family Residence, Residential
Materials
- Roof: Composition
Condition
- New Construction
- New construction: Yes
- Year built: 2026
Details
- Builder name: McReynolds Homes
- Warranty included: Yes
Utilities & green energy
- Sewer: Public Sewer
- Water: Public
- Utilities for property: Electricity, Natural Gas Connected
Community & HOA
Community
- Subdivision: Beth's Ranch
HOA
- Has HOA: Yes
- Amenities included: Other, Snow Removal
- HOA fee: $1,400 annually
Location
- Region: Lawrence
Financial & listing details
- Price per square foot: $217/sqft
- Date on market: 8/4/2026
- Listing terms: Cash,New Loan
- Ownership type: Investor
- Electric utility on property: Yes
- Road surface type: Hard Surface
Estimated market value
Not available
Estimated sales range
Not available
Not available
Price history
| Date | Event | Price |
|---|---|---|
| 10/7/2026 | Price change | $599,000-2.6%$217/sqft |
Source:  LBORMLS as distributed by MLS GRID #166207 Report a problem LBORMLS as distributed by MLS GRID #166207 Report a problem | ||
| 8/4/2026 | Listed for sale | $615,000$223/sqft |
Source: LBORMLS as distributed by MLS GRID #166207 Report a problem | ||
| 8/3/2026 | Listing removed | $615,000$223/sqft |
Source: LBORMLS as distributed by MLS GRID #165461 Report a problem | ||
| 7/2/2026 | Price change | $615,000-3.8%$223/sqft |
Source: LBORMLS as distributed by MLS GRID #165461 Report a problem | ||
| 4/20/2026 | Listed for sale | $639,000$232/sqft |
Source: LBORMLS as distributed by MLS GRID #165461 Report a problem | ||
Public tax history
Tax history is unavailable.
Monthly payment
Est. payment
Payment breakdown
Explore the cost of this home by adjusting the details. Changes won't be saved.Climate risks
Neighborhood: 66049
Nearby schools
Schools provided by the listing agent
- Elementary: Langston Hughes
- Middle: Southwest
- High: Free State
Source: LBORMLS as distributed by MLS GRID. This data may not be complete. We recommend contacting the local school district to confirm school assignments for this home.
Similar homes
- $599,9003 bd3 ba2.7k sqft406 Stoneridge Dr, Lawrence, KS 66049For Sale
 MLS ID #166455, CHERI DRAKE, MCGREW REAL ESTATE. LBORMLS as distributed by MLS GRID
 - $584,5004 bd4 ba3.9k sqft1128 Dubs Ct, Lawrence, KS 66049For Sale
 MLS ID #166604, DAVID DUNN, STEPHENS REAL ESTATE, INC. LBORMLS as distributed by MLS GRID
 - $649,0004 bd4 ba3k sqft2812 Stratford Rd, Lawrence, KS 66049For Sale
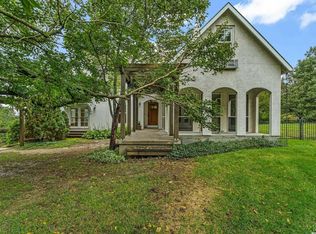 MLS ID #166609, LEE BETH DEVER, STEPHENS REAL ESTATE, INC. LBORMLS as distributed by MLS GRID
 - $515,0004 bd3 ba3.2k sqft4112 Harvard Rd, Lawrence, KS 66049For Sale
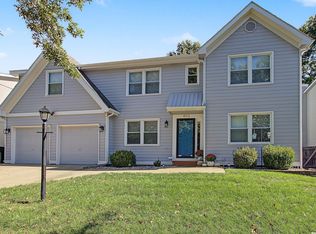 MLS ID #166618, BAILEY STUART, MCGREW REAL ESTATE. LBORMLS as distributed by MLS GRID
