Escape to your own private sanctuary on 14+ breathtaking wooded acres! A private, winding driveway guides you through a canopy of trees to this meticulously, remodeled 4-bedroom, 3.5-bath retreat featuring two primary en-suites. Inside, continuous oak flooring leads you through light-filled spaces surrounded by expansive windows offering panoramic 360-degree views of the lush setting. The heart of the home showcases a stunning floor-to-ceiling stone fireplace and a custom kitchen complete with Gas stove, Stainless steel appliances and a spacious walk-in pantry. Step outside onto the generous wrap-around deck to take in an up-close view of the tranquil scenery and local wildlife. Craftsmanship, privacy, and natural elegance come together seamlessly in this exceptional property.
For sale
Price cut: $25K (9/17)
$600,000
8237 SE 2nd St, Tecumseh, KS 66542
4beds
2,686sqft
Single Family Residence, Residential
Built in 1992
14.13 Acres Lot
$-- Zestimate®
$223/sqft
$-- HOA
What's special
Stunning floor-to-ceiling stone fireplaceLight-filled spacesGas stoveTwo primary en-suitesGenerous wrap-around deckCanopy of treesCustom kitchen
- 70 days
- 1,585
- 130
Zillow last checked:
Listing updated:
Listed by:
Debbie Gillum 785-554-9338,
Gillum Realty LLC
Source: Sunflower AOR as distributed by MLS GRID,MLS#: 245829
Facts & features
Interior
Bedrooms & bathrooms
- Bedrooms: 4
- Bathrooms: 4
- Full bathrooms: 3
- 1/2 bathrooms: 1
Rooms
- Room types: Formal Living Room, Primary Bath, 1st Fl Half Bath
Primary bedroom
- Level: Upper
- Area: 173.88
- Dimensions: 12.6 x 13.8
Bedroom 2
- Level: Upper
- Area: 166.38
- Dimensions: 11.8 x 14.1
Bedroom 3
- Level: Basement
- Area: 135.7
- Dimensions: 11.8 x 11.5
Bedroom 4
- Level: Basement
- Area: 162.44
- Dimensions: 13.1 x 12.4
Dining room
- Level: Main
- Dimensions: 11.11 x 6.8 + 10.7 x 13.8
Kitchen
- Level: Main
- Area: 238.75
- Dimensions: 12.5 x 19.10
Laundry
- Level: Basement
- Area: 43.4
- Dimensions: 7 x 6.2
Living room
- Level: Main
- Area: 299.88
- Dimensions: 15.3 x 19.6
Recreation room
- Level: Basement
- Area: 275.37
- Dimensions: 20.1 x 13.7
Heating
- Propane
Cooling
- Central Air
Appliances
- Included: Gas Range, Dishwasher, Refrigerator
- Laundry: In Basement
Features
- Vaulted Ceiling(s)
- Flooring: Hardwood, Ceramic Tile
- Windows: Insulated Windows
- Basement: Concrete,Finished,Walk-Out Access,Daylight
- Number of fireplaces: 1
- Fireplace features: One, Wood Burning
Interior area
- Total structure area: 2,686
- Total interior livable area: 2,686 sqft
- Finished area above ground: 1,863
- Finished area below ground: 823
Property
Parking
- Total spaces: 2
- Parking features: Attached, Auto Garage Opener(s), Garage Door Opener
- Attached garage spaces: 2
Features
- Patio & porch: Deck
Lot
- Size: 14.13 Acres
- Features: Wooded
Details
- Parcel number: R27766
- Special conditions: Standard
Construction
Type & style
- Home type: SingleFamily
- Property subtype: Single Family Residence, Residential
Materials
- Frame
- Roof: Architectural Style
Condition
- Year built: 1992
Utilities & green energy
- Water: Rural Water
Community & HOA
Community
- Subdivision: Not Subdivided
HOA
- Has HOA: No
Location
- Region: Tecumseh
Financial & listing details
- Price per square foot: $223/sqft
- Tax assessed value: $379,970
- Annual tax amount: $6,350
- Date on market: 7/30/2026
- Cumulative days on market: 71 days
Estimated market value
Not available
Estimated sales range
Not available
Not available
Price history
| Date | Event | Price |
|---|---|---|
| 9/17/2026 | Price change | $600,000-4%$223/sqft |
Source:  Sunflower AOR as distributed by MLS GRID #245829 Report a problem Sunflower AOR as distributed by MLS GRID #245829 Report a problem | ||
| 7/30/2026 | Listed for sale | $625,000+155.1%$233/sqft |
Source: Sunflower AOR as distributed by MLS GRID #245829 Report a problem | ||
| 11/4/2014 | Sold | -- |
Source: Sunflower AOR as distributed by MLS GRID #79001_181028 Report a problem | ||
| 9/26/2014 | Listed for sale | $245,000$91/sqft |
Source: Realty Executives of Topeka #181028 Report a problem | ||
Public tax history
| Year | Property taxes | Tax assessment |
|---|---|---|
| 2025 | $6,350 +6.2% | $43,696 +4% |
| 2024 | $5,980 +2.3% | $42,017 +4% |
| 2023 | $5,843 +11.3% | $40,400 +12% |
| 2022 | $5,248 +10.8% | $36,072 +13% |
| 2021 | $4,734 | $31,922 +5% |
| 2020 | -- | $30,402 +3% |
| 2019 | $4,109 +5.2% | $29,516 +3% |
| 2018 | $3,904 +1% | $28,656 +2% |
| 2017 | $3,865 +2.4% | $28,093 +14.2% |
| 2014 | $3,775 | $24,610 |
| 2010 | -- | $24,610 |
| 2008 | -- | $24,610 +2% |
| 2007 | -- | $24,127 +2% |
| 2006 | -- | $23,650 +5.1% |
| 2005 | -- | $22,505 +3% |
| 2004 | -- | $21,850 +4% |
| 2003 | -- | $21,010 +4% |
| 2002 | -- | $20,205 +6.1% |
| 2000 | -- | $19,044 |
Find assessor info on the county website
Monthly payment
Est. payment
Payment breakdown
Explore the cost of this home by adjusting the details. Changes won't be saved.Climate risks
Neighborhood: 66542
Nearby schools
Schools provided by the listing agent
- Elementary: Tecumseh North Elementary School/USD 450
- Middle: Shawnee Heights Middle School/USD 450
- High: Shawnee Heights High School/USD 450
Source: Sunflower AOR as distributed by MLS GRID. This data may not be complete. We recommend contacting the local school district to confirm school assignments for this home.
Similar homes
- $405,0003 bd2 ba1.7k sqft1706 SE Herschell Rd, Tecumseh, KS 66542For Sale
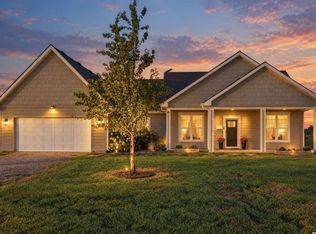 MLS ID #166479, BRADLEY ZOLLARS, REECE & NICHOLS LEAWOOD. LBORMLS as distributed by MLS GRID
 - $399,9004 bd3 ba2.5k sqft3434 SE Shawnee Heights Rd, Tecumseh, KS 66542For Sale
 MLS ID #245883, Morgan Whitney, Stone & Story RE Group, LLC. Sunflower AOR as distributed by MLS GRID
 - $525,0004 bd3 ba2.4k sqft1058 E 932nd Rd, Lawrence, KS 66047For Sale
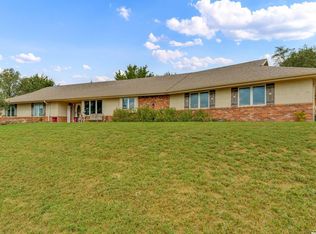 MLS ID #166615, JILL BALLEW, STEPHENS REAL ESTATE, INC. LBORMLS as distributed by MLS GRID
 - $599,9004 bd4 ba3.5k sqft5934 SW 47th St, Topeka, KS 66610For Sale
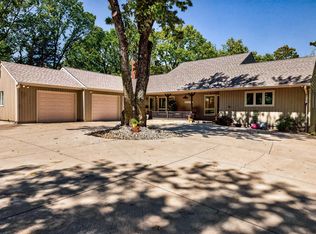 MLS ID #246423, Darin Stephens, Stone & Story RE Group, LLC. Sunflower AOR as distributed by MLS GRID
