PROPERTY HIGHLIGHTS: 1.5 Acres, Lake view, Heated In-Ground Pool, Steps from the Golf Course, 3 Miles from Lake Perry, 5 Bedrooms, Finished Walkout Basement, Brand new HVAC system. Extensive Updates Throughout and more! You will love this idyllic walkout ranch home on 1.5 acres, steps from the golf course & just 3 miles from Lake Perry. Your outdoor oasis overlooks a private neighborhood lake for fishing, kayaking, paddleboarding & swimming. Enjoy the newly fenced-in, beautifully landscaped yard with a in-ground heated swimming pool with auto cover, 9 new trees, greenhouse & 5 custom planter boxes. Enjoy sunrise & sunset views, along with frequent bald eagle sightings, from the refreshed deck, accessible from the living room & one main-level bedroom. Step inside this stunning home to find numerous updates, including a custom front door, new sliding doors, 4 new dual-pane windows & 4 new screens, fresh paint on the 1st floor & new lighting in the kitchen & living room. Soaring 17' kitchen ceilings set the tone for elevated living. The updated kitchen features custom cabinetry, new granite countertops & backsplash, 2 new Delta faucets, new stainless steel sink & prep sink, new plumbing under both sinks, new wiring, refinished flooring, new garbage disposal, high-wind-resistant vent & new high-end appliances, including refrigerator, stovetop, Wi-Fi-enabled dual ovens & dishwasher. Enjoy meals & conversation at the large island or breakfast nook. There is also a wine cooler & walk-in pantry. A separate dining room offers additional entertaining space. Off the kitchen is the laundry/utility room with a wash sink, new faucet, washer & dryer & garage access. An expansion tank was added & the gas plumbing was redone. The living room features a fireplace & walks out to the deck. Retreat to the luxurious primary ensuite, with a bathroom completely rebuilt from the studs. Updates include custom wood cabinetry, quartz countertops, custom-coated glass walk-in shower, dual vanities, Delta fixtures, tile, lighting, plumbing, 2 custom mirrors, 2 new windows, heat lamp & high-rise toilet. The walk-in closet also features new tile & lighting. A 2nd bedroom & half bath complete the main level. The half bath features a new high-rise toilet & refinished floor. The finished walkout basement offers a large living area with vinyl flooring, fresh paint & 3 bedrooms. The remodeled basement bathroom features a new high-rise toilet, new walk-in shower, fixtures, plumbing & tile. A convenient refreshment area includes a full-size refrigerator, microwave, toaster oven, cabinetry & dining space, ideal for effortless poolside entertaining. Additional highlights include a 3-car insulated garage with drive-through 3rd bay, new backyard ramp with skid-resistant paint, new Class 4 roof, new gutters & downspouts, new exterior paint, new custom limestone mailbox & updated exterior, solar & security lighting. Ask for a full list of updates. This exceptional luxury home offers an impressive combination of indoor comfort, outdoor living & extensive updates. Ask for a full list of updates and schedule your showing today.
For sale
$699,900
9826 Greenview Dr, Meriden, KS 66512
5beds
3,709sqft
Single Family Residence, Residential
Built in 2006
1.5 Acres Lot
$-- Zestimate®
$189/sqft
$-- HOA
What's special
Separate dining roomFrequent bald eagle sightingsRefinished flooringHeated in-ground poolNew custom limestone mailboxHigh-wind-resistant ventLake view
- 56 days
- 747
- 42
Zillow last checked:
Listing updated:
Listed by:
Chen Liang 785-438-7874,
KW One Legacy Partners, LLC
Source: Sunflower AOR as distributed by MLS GRID,MLS#: 246075
Facts & features
Interior
Bedrooms & bathrooms
- Bedrooms: 5
- Bathrooms: 3
- Full bathrooms: 2
- 1/2 bathrooms: 1
Rooms
- Room types: Formal Living Room, 1st Floor Primary Bedroom, Primary Bath, Pantry, 1st Fl Full Bath, 1st Fl Half Bath
Primary bedroom
- Level: Main
- Dimensions: 20*13
Bedroom 2
- Level: Main
- Dimensions: 12*10
Bedroom 3
- Level: Basement
- Dimensions: 21*11
Bedroom 4
- Level: Basement
- Dimensions: 19*11
Other
- Level: Basement
- Dimensions: 11*12
Laundry
- Level: Main
Heating
- Electric
Cooling
- Central Air
Appliances
- Included: Electric Cooktop, Wall Oven, Double Oven, Microwave, Dishwasher, Refrigerator, Bar Fridge, Washer, Dryer
- Laundry: Main Level
Features
- Flooring: Hardwood, Ceramic Tile, Laminate, Carpet
- Windows: Insulated Windows
- Basement: Concrete,Full,Partially Finished,Walk-Out Access
- Number of fireplaces: 1
- Fireplace features: One, Gas, Living Room
Interior area
- Total structure area: 3,709
- Total interior livable area: 3,709 sqft
- Finished area above ground: 1,909
- Finished area below ground: 1,800
Video & virtual tour
Property
Parking
- Total spaces: 3
- Parking features: Attached
- Attached garage spaces: 3
Features
- Has private pool: Yes
- Pool features: In Ground
- Fencing: Fenced,Privacy
- Waterfront features: Lake Access
Lot
- Size: 1.5 Acres
- Features: Cul-De-Sac
Details
- Parcel number: R5858
- Special conditions: Standard
Construction
Type & style
- Home type: SingleFamily
- Architectural style: Ranch
- Property subtype: Single Family Residence, Residential
Materials
- Roof: Composition
Condition
- Year built: 2006
Utilities & green energy
- Water: Rural Water
Community & HOA
Community
- Subdivision: Village Estates
HOA
- Has HOA: No
Location
- Region: Meriden
Financial & listing details
- Price per square foot: $189/sqft
- Tax assessed value: $510,200
- Annual tax amount: $6,967
- Date on market: 8/14/2026
- Cumulative days on market: 57 days
Estimated market value
Not available
Estimated sales range
Not available
Not available
Price history
| Date | Event | Price |
|---|---|---|
| 8/14/2026 | Listed for sale | $699,900+50.5%$189/sqft |
Source:  Sunflower AOR as distributed by MLS GRID #246075 Report a problem Sunflower AOR as distributed by MLS GRID #246075 Report a problem | ||
| 9/1/2023 | Sold | -- |
Source: Sunflower AOR as distributed by MLS GRID #230254 Report a problem | ||
| 8/2/2023 | Pending sale | $465,000$125/sqft |
Source: Sunflower AOR as distributed by MLS GRID #230254 Report a problem | ||
| 8/2/2023 | Contingent | $465,000$125/sqft |
Source:  LBORMLS as distributed by MLS GRID #159358 Report a problem LBORMLS as distributed by MLS GRID #159358 Report a problem | ||
| 7/29/2023 | Listed for sale | $465,000+30.3%$125/sqft |
Source: Sunflower AOR as distributed by MLS GRID #230254 Report a problem | ||
| 8/8/2020 | Listing removed | $357,000$96/sqft |
Source: ReeceNichols Topeka Elite #213366 Report a problem | ||
| 6/8/2020 | Listed for sale | $357,000+27.5%$96/sqft |
Source: ReeceNichols Topeka Elite #213366 Report a problem | ||
| 5/31/2013 | Sold | -- |
Source: Sunflower AOR as distributed by MLS GRID #169562 Report a problem | ||
| 8/13/2012 | Price change | $279,999+0%$75/sqft |
Source: 1 Source Real Estate, Inc. #169562 Report a problem | ||
| 7/4/2012 | Price change | $279,950-5.1%$75/sqft |
Source: Coldwell Banker Griffith & Blair American Home #168006 Report a problem | ||
| 5/3/2012 | Listed for sale | $295,000$80/sqft |
Source: Coldwell Banker Griffith & Blair American Home #168006 Report a problem | ||
| 2/8/2010 | Sold | -- |
Source: Public Record Report a problem | ||
Public tax history
| Year | Property taxes | Tax assessment |
|---|---|---|
| 2025 | $6,967 | $58,674 +7% |
| 2024 | -- | $54,833 +22.8% |
| 2023 | -- | $44,655 +11.2% |
| 2022 | -- | $40,159 +15.4% |
| 2021 | -- | $34,792 +1.1% |
| 2020 | -- | $34,420 +1.4% |
| 2019 | -- | $33,960 +3.3% |
| 2018 | -- | $32,890 +1.6% |
| 2017 | -- | $32,385 +0.2% |
| 2016 | -- | $32,313 +3% |
| 2015 | -- | $31,373 -0.1% |
| 2014 | -- | $31,396 +8.6% |
| 2013 | -- | $28,912 |
| 2012 | -- | -- |
| 2011 | -- | -- |
| 2009 | -- | $31,728 0% |
| 2008 | -- | $31,729 |
Find assessor info on the county website
Monthly payment
Est. payment
Payment breakdown
Explore the cost of this home by adjusting the details. Changes won't be saved.Climate risks
Neighborhood: 66512
Nearby schools
Schools provided by the listing agent
- Elementary: Jefferson West Elementary School/USD 340
- Middle: Jefferson West Middle School/USD 340
- High: Jefferson West High School/USD 340
Source: Sunflower AOR as distributed by MLS GRID. This data may not be complete. We recommend contacting the local school district to confirm school assignments for this home.

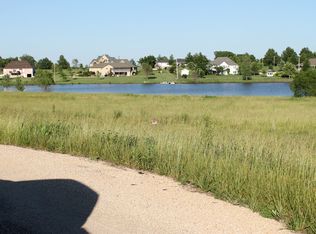
Similar homes
- $640,0005 bd4 ba3.3k sqft7028 NW Nickell Rd, Topeka, KS 66618For Sale
 MLS ID #246524, Eric Eck, Eck Properties, LLC. Sunflower AOR as distributed by MLS GRID
 - $779,0004 bd4 ba4k sqft6257 W Lake Rd, Ozawkie, KS 66070For Sale
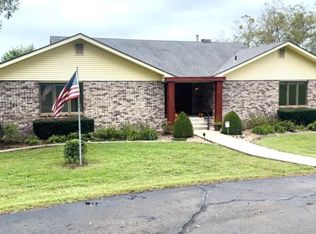 MLS ID #245780, Debbie Gillum, Gillum Realty LLC. Sunflower AOR as distributed by MLS GRID
 - $700,7004 bd2 ba2.1k sqft13151 62nd St, Oskaloosa, KS 66066For Sale
 MLS ID #166021, HOLLY GARBER, AMERICAN DREAM REALTY. LBORMLS as distributed by MLS GRID
 - $749,9004 bd4 ba3.6k sqft7627 46th St, Ozawkie, KS 66070For Sale
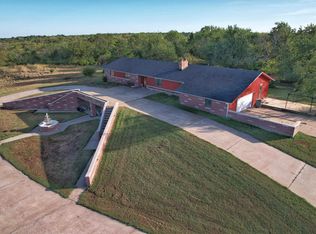 MLS ID #246403, Dana Newell, Countrywide Realty, Inc.. Sunflower AOR as distributed by MLS GRID
