Country elegance takes center stage on approximately 11.87 acres, where this custom-built, meticulously maintained home pairs luxurious finishes with genuine elbow room. Offering five bedrooms, four bathrooms, and 3,779 square feet, it sits just off a hard-surface road in beautiful Silver Lake. Inside, a complete kitchen remodel delivers custom cabinetry, new countertops, newer appliances, and heated flooring, and coffee bar cabinet. New wood flooring extends through the living room, formal dining room, main hallways, and staircase, creating a polished flow throughout the main level. 2 new garage doors, broad doorways throughout, and abundance of natural light. And enjoy your coffee and a good book in the screened in sun porch. The main-floor primary suite is equally impressive, thoughtfully redesigned with custom cabinetry, updated fixtures, heated tile flooring, a zero-entry shower with a heated floor, and a linen closet. Every bedroom includes a large walk-in closet, while west-facing bedrooms feature replacement windows, updated carpet, and tile flooring. Finished basement space expands the possibilities with a workout room and a substantial workshop area. Major improvements include a high-efficiency main-level furnace and air conditioner installed in 2021, plus a newer water heater, water softener, siding, soffits, fascia, and yard light. Outdoor living shines from the inviting front porch to the custom 2026 back deck and pergola, ready for quiet evenings or lively gatherings. A 36X20 barn adds concrete flooring. Make this exceptional acreage your next chapter; arrange a private tour and experience it in person.
For sale
$760,000
5428 NW Hoch Rd, Silver Lake, KS 66539
5beds
3,779sqft
Single Family Residence, Residential
Built in 1989
11.87 Acres Lot
$-- Zestimate®
$201/sqft
$-- HOA
What's special
Finished basement spaceHeated flooringWorkout roomHeated tile flooringUpdated carpetUpdated fixturesNew wood flooring
- 21 hours
- 323
- 23
Zillow last checked:
Listing updated:
Listed by:
Christy Emperley 785-249-3668,
KW One Legacy Partners, LLC
Source: Sunflower AOR as distributed by MLS GRID,MLS#: 246436
Facts & features
Interior
Bedrooms & bathrooms
- Bedrooms: 5
- Bathrooms: 4
- Full bathrooms: 4
Rooms
- Room types: Formal Living Room, 1st Floor Primary Bedroom, Primary Bath, 1st Fl Full Bath
Primary bedroom
- Level: Upper
- Area: 264.04
- Dimensions: 16.10X16.4
Bedroom 2
- Level: Upper
- Area: 156.76
- Dimensions: 14.11X11.11
Bedroom 3
- Level: Upper
- Area: 163.17
- Dimensions: 14.7X11.1
Bedroom 4
- Level: Upper
- Area: 207.42
- Dimensions: 14.11X14.7
Other
- Level: Upper
- Area: 216
- Dimensions: 15X14.4
Dining room
- Level: Main
- Area: 204.6
- Dimensions: 16.5X12.4
Family room
- Level: Basement
- Area: 327.04
- Dimensions: 22.4x14.6
Kitchen
- Level: Main
- Area: 548.1
- Dimensions: 21X26.1
Laundry
- Level: Main
- Area: 88.55
- Dimensions: 7.7X11.5
Living room
- Level: Main
- Area: 318
- Dimensions: 15X21.2
Recreation room
- Level: Basement
- Area: 297.48
- Dimensions: 20.10x14.8
Heating
- Propane
Cooling
- Central Air
Appliances
- Included: Electric Cooktop, Wall Oven, Microwave, Dishwasher
- Laundry: Main Level, Separate Room
Features
- Flooring: Hardwood, Carpet
- Basement: Concrete,Full,Partially Finished
- Number of fireplaces: 1
- Fireplace features: One
Interior area
- Total structure area: 3,779
- Total interior livable area: 3,779 sqft
- Finished area above ground: 3,009
- Finished area below ground: 770
Property
Parking
- Total spaces: 2
- Parking features: Attached, Extra Parking, Auto Garage Opener(s)
- Attached garage spaces: 2
Features
- Levels: Two
- Patio & porch: Deck
Lot
- Size: 11.87 Acres
Details
- Additional structures: Outbuilding
- Parcel number: 4191
- Special conditions: Standard
Construction
Type & style
- Home type: SingleFamily
- Property subtype: Single Family Residence, Residential
Materials
- Roof: Composition
Condition
- Year built: 1989
Utilities & green energy
- Water: Rural Water
Community & HOA
Community
- Subdivision: Other
HOA
- Has HOA: No
Location
- Region: Silver Lake
Financial & listing details
- Price per square foot: $201/sqft
- Tax assessed value: $434,320
- Annual tax amount: $6,895
- Date on market: 9/4/2026
- Cumulative days on market: 1 day
Estimated market value
Not available
Estimated sales range
Not available
Not available
Price history
| Date | Event | Price |
|---|---|---|
| 9/4/2026 | Listed for sale | $760,000$201/sqft |
Source:  Sunflower AOR as distributed by MLS GRID #246436 Report a problem Sunflower AOR as distributed by MLS GRID #246436 Report a problem | ||
Public tax history
| Year | Property taxes | Tax assessment |
|---|---|---|
| 2025 | $6,895 +2.8% | $49,947 +3% |
| 2024 | $6,704 +6.1% | $48,492 +3.5% |
| 2023 | $6,316 +10% | $46,852 +11% |
| 2022 | $5,743 +9% | $42,210 +12% |
| 2021 | $5,270 | $37,687 +5% |
| 2020 | -- | $35,891 +5.1% |
| 2019 | -- | $34,134 +4% |
| 2018 | $4,459 +2.3% | $32,820 +2% |
| 2017 | $4,357 +2.7% | $32,176 +2% |
| 2014 | $4,245 | $31,544 |
| 2010 | -- | $31,544 |
| 2008 | -- | $31,544 +2% |
| 2007 | -- | $30,923 +2% |
| 2006 | -- | $30,314 +4% |
| 2005 | -- | $29,153 +3% |
| 2004 | -- | $28,302 +3% |
| 2003 | -- | $27,473 +2% |
| 2002 | -- | $26,933 +12.4% |
| 2000 | -- | $23,966 |
Find assessor info on the county website
Monthly payment
Est. payment
Payment breakdown
Explore the cost of this home by adjusting the details. Changes won't be saved.Climate risks
Neighborhood: 66539
Nearby schools
Schools provided by the listing agent
- Elementary: Silver Lake Elementary School/USD 372
- Middle: Silver Lake Middle School/USD 372
- High: Silver Lake High School/USD 372
Source: Sunflower AOR as distributed by MLS GRID. This data may not be complete. We recommend contacting the local school district to confirm school assignments for this home.
Similar homes
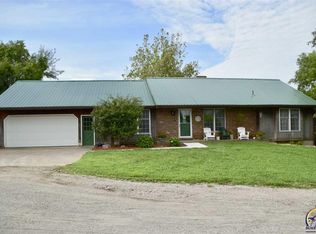
- $675,0006 bd5 ba3.4k sqft6249 NW Humphrey Rd, Topeka, KS 66618For Sale
 MLS ID #246419, Heather Lambotte, ReeceNichols Topeka Elite. Sunflower AOR as distributed by MLS GRID
 - $800,0004 bd3 ba3k sqft10720 NW 86th St, Silver Lake, KS 66539For Sale
 MLS ID #245172, Victoria Douglas, Better Homes and Gardens Real. Sunflower AOR as distributed by MLS GRID
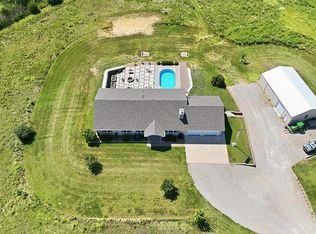
 - $825,0005 bd4 ba4.6k sqft4249 NW 86th St, Topeka, KS 66618For Sale By Owner
- $450,0004 bd2 ba2.3k sqft7030 NW Valencia Rd, Silver Lake, KS 66539For Sale
 MLS ID #246092, Andre Mehrens, ReeceNichols Topeka Elite. Sunflower AOR as distributed by MLS GRID
