Serene country living awaits at 5335 Sumner Court just north of St. Marys on paved road! Set on 9.8 beautiful hilltop acres among impressive homes, this well-maintained property offers four bedrooms, three bathrooms, and abundant space inside and out. The inviting family room features a gas fireplace, while the fourth bedroom—with French doors—could also serve as a private home office. Additional spaces include a recreation area, workshop, and generous storage. Quality finishes include custom wood cabinetry, walnut hardwood flooring, crown molding, onyx sinks, and energy-efficient thermopane windows. Relax and enjoy the peaceful surroundings from the spacious deck or large patio. Sit on the front overed porch and watch the sun set. The back yard is fenced for animals, and a 30-foot antenna provides access to plenty of free over-the-air programming. Roam around the acreage, among the trees, and just listen to the birds sing. Additional improvements include a roof that is only four years old, fresh window screens, and a newer garage-door opener motor. A rare opportunity to enjoy privacy, acreage, quality craftsmanship, and comfortable country living! And, wow... low property taxes!
For sale
Price cut: $14.9K (9/23)
$465,000
5335 Sumner Ct, Saint Marys, KS 66536
4beds
2,494sqft
Single Family Residence, Residential
Built in 1996
9.8 Acres Lot
$-- Zestimate®
$186/sqft
$-- HOA
What's special
Gas fireplaceInviting family roomWalnut hardwood flooringLarge patioSpacious deckGenerous storageFour bedrooms
- 49 days
- 511
- 18
Zillow last checked:
Listing updated:
Listed by:
Kevin Swift 785-230-1244,
Realty Professionals
Source: Sunflower AOR as distributed by MLS GRID,MLS#: 246335
Facts & features
Interior
Bedrooms & bathrooms
- Bedrooms: 4
- Bathrooms: 3
- Full bathrooms: 3
Rooms
- Room types: Formal Living Room, Office/Computer Room, 1st Floor Primary Bedroom, Primary Bath, Workshop, 1st Fl Full Bath
Primary bedroom
- Level: Main
- Area: 221
- Dimensions: 17X13
Bedroom 2
- Level: Main
- Area: 132
- Dimensions: 12X11
Bedroom 3
- Level: Main
- Area: 132
- Dimensions: 12X11
Bedroom 4
- Level: Basement
- Area: 187
- Dimensions: 17X11
Dining room
- Level: Main
- Area: 100
- Dimensions: 10X10
Family room
- Level: Basement
- Area: 256
- Dimensions: 16X16
Kitchen
- Level: Main
- Area: 110
- Dimensions: 11X10
Laundry
- Level: Main
- Area: 72
- Dimensions: 6X12
Living room
- Level: Main
- Area: 340
- Dimensions: 20X17
Recreation room
- Level: Basement
- Area: 228
- Dimensions: 19X12
Heating
- Has Heating (Unspecified Type)
Cooling
- Central Air
Appliances
- Included: Electric Cooktop, Microwave, Dishwasher, Refrigerator, Disposal
- Laundry: Main Level, Separate Room
Features
- Sheetrock
- Flooring: Hardwood, Vinyl, Ceramic Tile, Carpet
- Doors: Storm Door(s)
- Windows: Insulated Windows
- Basement: Concrete,Full,Partially Finished,Walk-Out Access,Daylight
- Number of fireplaces: 1
- Fireplace features: One, Gas, Family Room
Interior area
- Total structure area: 2,494
- Total interior livable area: 2,494 sqft
- Finished area above ground: 1,412
- Finished area below ground: 1,082
Property
Parking
- Total spaces: 2
- Parking features: Attached, Auto Garage Opener(s), Garage Door Opener
- Attached garage spaces: 2
Features
- Patio & porch: Patio, Deck
- Fencing: Fenced,Chain Link
Lot
- Size: 9.8 Acres
Details
- Parcel number: 7950
- Special conditions: Standard
Construction
Type & style
- Home type: SingleFamily
- Architectural style: Ranch
- Property subtype: Single Family Residence, Residential
Materials
- Vinyl Siding
- Roof: Architectural Style
Condition
- Year built: 1996
Utilities & green energy
- Sewer: Private Lagoon
- Water: Rural Water
Community & HOA
Community
- Subdivision: Other
HOA
- Has HOA: No
Location
- Region: Saint Marys
Financial & listing details
- Price per square foot: $186/sqft
- Tax assessed value: $267,620
- Annual tax amount: $2,153
- Date on market: 8/30/2026
- Cumulative days on market: 54 days
Estimated market value
Not available
Estimated sales range
Not available
Not available
Price history
| Date | Event | Price |
|---|---|---|
| 9/23/2026 | Price change | $465,000-3.1%$186/sqft |
Source:  Sunflower AOR as distributed by MLS GRID #246335 Report a problem Sunflower AOR as distributed by MLS GRID #246335 Report a problem | ||
| 8/30/2026 | Listed for sale | $479,900+138.8%$192/sqft |
Source: Sunflower AOR as distributed by MLS GRID #246335 Report a problem | ||
| 3/21/2013 | Sold | -- |
Source: Sunflower AOR as distributed by MLS GRID #79001_168836 Report a problem | ||
| 12/13/2012 | Price change | $201,000-2.4%$81/sqft |
Source: Coldwell Banker Griffith & Blair American Home #168836 Report a problem | ||
| 6/26/2012 | Listed for sale | $206,000$83/sqft |
Source: Coldwell Banker Griffith & Blair American Home #168836 Report a problem | ||
Public tax history
| Year | Property taxes | Tax assessment |
|---|---|---|
| 2025 | $2,153 +2.3% | $30,926 +2.4% |
| 2024 | $2,105 -1.6% | $30,212 +4.6% |
| 2023 | $2,140 +10.1% | $28,886 +10.5% |
| 2022 | $1,943 | $26,153 +7.9% |
| 2021 | -- | $24,228 +0.6% |
| 2020 | $1,748 | $24,076 -0.9% |
| 2019 | -- | $24,300 +1.4% |
| 2018 | -- | $23,974 +3.4% |
| 2017 | -- | $23,182 -1.9% |
| 2016 | -- | $23,626 +1% |
| 2015 | -- | $23,400 +4.8% |
| 2014 | -- | $22,321 -2% |
| 2013 | -- | $22,787 |
| 2012 | -- | -- |
| 2011 | -- | -- |
| 2009 | -- | $22,869 -3.6% |
| 2008 | -- | $23,729 |
Find assessor info on the county website
Monthly payment
Est. payment
Payment breakdown
Explore the cost of this home by adjusting the details. Changes won't be saved.Climate risks
Neighborhood: 66536
Nearby schools
Schools provided by the listing agent
- Elementary: St. Marys Elementary School/USD 321
- Middle: St. Marys Middle School/USD 321
- High: St. Marys High School/USD 321
Source: Sunflower AOR as distributed by MLS GRID. This data may not be complete. We recommend contacting the local school district to confirm school assignments for this home.
Similar homes
- $510,0006 bd3 ba3.3k sqft28156 Country Breeze Dr, Saint Marys, KS 66536For Sale
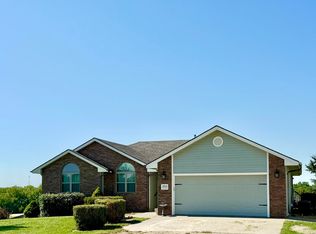 MLS ID #245468, Don Wiltz, Berkshire Hathaway First. Sunflower AOR as distributed by MLS GRID
 - $375,0004 bd4 ba2.4k sqft114 E Tomahawk Dr, Saint Marys, KS 66536For Sale
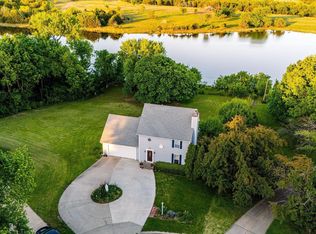 MLS ID #244371, James Clancy, Foundation Realty. Sunflower AOR as distributed by MLS GRID
 - $398,0004 bd4 ba2.6k sqft300 W Durink St, Saint Marys, KS 66536For Sale
 MLS ID #244009, Thomas Kirby, St. Mary's Real Estate, Inc.. Sunflower AOR as distributed by MLS GRID
 - $350,0003 bd2 ba2.4k sqft303 W Durink St, Saint Marys, KS 66536For Sale
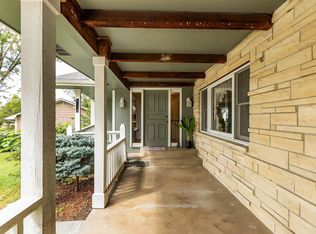
 MLS ID #20262522, Laura Ebert, Real Broker, LLC Manhattan. FHARMLS as distributed by MLS GRID
 - $--5 bd3 ba3.4k sqft(Undisclosed Address), Wamego, KS 66547AuctionMLS ID #20262490, Nate Hollenbeck, Crossroads Real Estate & Auction LLC. FHARMLS as distributed by MLS GRID
- $270,0004 bd2 ba2.5k sqft105 E 7th St, Wamego, KS 66547For SaleMLS ID #20261822, Barb Meitler, Platinum Realty LLC. FHARMLS as distributed by MLS GRID
- $282,0004 bd2 ba2k sqft601 Poplar St, Wamego, KS 66547For SaleMLS ID #20262277, David Renberg, Foundation Realty. FHARMLS as distributed by MLS GRID
