Don't miss out on this beautiful home in the wonderful Country Breeze subdivision just north of St. Marys. This wonderful home on 3 acres boasts 5-6 bedrooms and 3 bathrooms. A nice open floor plan offers great flow from living room, dining area, and nice kitchen. Kitchen door opens to a covered deck with beautiful views! The main floor has 3 bedrooms with 2 baths and main floor laundry. The primary bedroom has a nice bathroom suite with a new Onyx shower. There is also a large walk in closet in the primary suite. Downstairs you will discover a large family room featuring a nice wet bar. The family room walks out to the spacious back yard. You will also find 3 more bedrooms, one is non conforming and is considered a bonus room. The large basement bathroom also features additional washer and drier hookups. This home has an attached 2 car garage and a detached 2 car garage that is insulated and heated. New carpet in Primary Bedroom and Basement Family Room. Come see this lovely home with a country feel with city conveniences.
For sale
Price cut: $10K (8/4)
$539,900
28156 Country Breeze Dr, Saint Marys, KS 66536
6beds
3,381sqft
Single Family Residence, Residential
Built in 2006
3.01 Acres Lot
$-- Zestimate®
$160/sqft
$-- HOA
What's special
Large basement bathroomNice open floor planNew onyx shower
- 48 days |
- 573 |
- 15 |
Zillow last checked:
Listing updated:
Listed by:
Don Wiltz 785-213-5351,
Berkshire Hathaway First
Source: Sunflower AOR as distributed by MLS GRID,MLS#: 245468
Facts & features
Interior
Bedrooms & bathrooms
- Bedrooms: 6
- Bathrooms: 3
- Full bathrooms: 3
Rooms
- Room types: Formal Living Room, 1st Floor Primary Bedroom, Primary Bath, 1st Fl Full Bath
Primary bedroom
- Level: Main
- Area: 196
- Dimensions: 14 x 14
Bedroom 2
- Level: Main
- Area: 140
- Dimensions: 10 x 14
Bedroom 3
- Level: Main
- Area: 140
- Dimensions: 10 x 14
Bedroom 4
- Level: Basement
- Area: 120
- Dimensions: 10 x 12
Bedroom 6
- Level: Basement
- Dimensions: 9 x 12 (Non-Conforming)
Other
- Level: Basement
- Area: 169
- Dimensions: 13 x 13
Dining room
- Level: Main
- Area: 231
- Dimensions: 11 x21
Family room
- Level: Basement
- Dimensions: 24 x 30 (Irregular Shape)
Kitchen
- Level: Main
- Area: 180
- Dimensions: 12 x 15
Laundry
- Level: Main
- Dimensions: 5 x 11 & Basement Hookups
Living room
- Level: Main
- Area: 296.4
- Dimensions: 15.6 x 19
Heating
- 90 + Efficiency
Cooling
- Central Air
Appliances
- Included: Dishwasher, Disposal, Water Softener Owned, Cable TV Available
- Laundry: Main Level, Separate Room
Features
- Sheetrock
- Flooring: Hardwood, Ceramic Tile, Laminate, Carpet
- Doors: Storm Door(s)
- Windows: Insulated Windows
- Basement: Concrete,Full,Partially Finished,Walk-Out Access
- Number of fireplaces: 1
- Fireplace features: One, Gas, Living Room
Interior area
- Total structure area: 3,381
- Total interior livable area: 3,381 sqft
- Finished area above ground: 1,738
- Finished area below ground: 1,643
Property
Parking
- Total spaces: 4
- Parking features: Attached, Detached, Extra Parking, Auto Garage Opener(s), Garage Door Opener
- Attached garage spaces: 4
Lot
- Size: 3.01 Acres
Details
- Parcel number: 8070
- Special conditions: Standard
Construction
Type & style
- Home type: SingleFamily
- Architectural style: Ranch
- Property subtype: Single Family Residence, Residential
Materials
- Frame
- Roof: Architectural Style
Condition
- Year built: 2006
Utilities & green energy
- Water: Rural Water
- Utilities for property: Cable Available
Community & HOA
Community
- Subdivision: Country Breeze
HOA
- Has HOA: No
Location
- Region: Saint Marys
Financial & listing details
- Price per square foot: $160/sqft
- Tax assessed value: $378,100
- Annual tax amount: $3,097
- Date on market: 7/9/2026
- Cumulative days on market: 49 days
Estimated market value
Not available
Estimated sales range
Not available
Not available
Price history
| Date | Event | Price |
|---|---|---|
| 8/4/2026 | Price change | $539,900-1.8%$160/sqft |
Source:  Sunflower AOR as distributed by MLS GRID #245468 Report a problem Sunflower AOR as distributed by MLS GRID #245468 Report a problem | ||
| 7/9/2026 | Listed for sale | $549,900$163/sqft |
Source: Sunflower AOR as distributed by MLS GRID #245468 Report a problem | ||
Public tax history
| Year | Property taxes | Tax assessment |
|---|---|---|
| 2025 | $3,098 +3.7% | $43,482 +3.7% |
| 2024 | $2,987 -0.2% | $41,913 +5% |
| 2023 | $2,992 +7.4% | $39,899 +7.9% |
| 2022 | $2,786 | $36,980 +8% |
| 2021 | -- | $34,241 +0.6% |
| 2020 | $2,490 | $34,036 +0.9% |
| 2019 | -- | $33,746 +2.5% |
| 2018 | -- | $32,926 +3.4% |
| 2017 | -- | $31,843 -1.7% |
| 2016 | -- | $32,379 +0.8% |
| 2015 | -- | $32,123 +10.6% |
| 2014 | -- | $29,038 +4.2% |
| 2013 | -- | $27,865 |
| 2012 | -- | -- |
| 2011 | -- | -- |
| 2009 | -- | $28,080 -2.6% |
| 2008 | -- | $28,838 |
Find assessor info on the county website
Monthly payment
Est. payment
Payment breakdown
Explore the cost of this home by adjusting the details. Changes won't be saved.Climate risks
Neighborhood: 66536
Nearby schools
GreatSchools rating
- 6/10St Marys Elementary SchoolGrades: PK-6Distance: 1.7 mi
- 7/10St. Marys Junior Senior High SchoolGrades: 7-12Distance: 1.7 mi
Schools provided by the listing agent
- Elementary: St. Marys Elementary School/USD 321
- Middle: St. Marys Middle School/USD 321
- High: St. Marys High School/USD 321
Source: Sunflower AOR as distributed by MLS GRID. This data may not be complete. We recommend contacting the local school district to confirm school assignments for this home.
- $590,2005 bd3 ba3.2k sqft28114 Country Breeze Dr, Saint Marys, KS 66536Off Market
- $552,5005 bd2 ba1.7k sqft28125 Country Breeze Dr, Saint Marys, KS 66536Off Market
- $500,0005 bd3 ba1.7k sqft28165 Country Breeze Dr, Saint Marys, KS 66536Off Market
- $455,8003 bd2 ba1.9k sqft28200 Wildrose Cir, Saint Marys, KS 66536Off Market
- $505,2003 bd3 ba2k sqft28170 Wildrose Cir, Saint Marys, KS 66536Off Market
- $--3.28 acres0 Wildrose Cir, Saint Marys, KS 66536Sold
- $423,6003 bd2 ba1.7k sqft28130 Wildrose Cir, Saint Marys, KS 66536Off Market
- $697,2004 bd2 ba2k sqft28186 Wildrose Cir, Saint Marys, KS 66536Off Market
A local agent can set up tours, give advice and negotiate with sellers.
A local lender can help you make sure your offer is ready when you are.
Similar homes
- $375,0004 bd4 ba2.4k sqft114 E Tomahawk Dr, Saint Marys, KS 66536For Sale
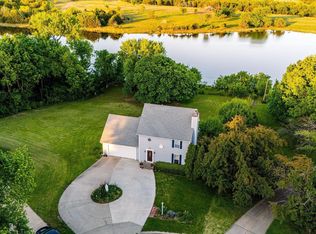 MLS ID #244371, James Clancy, Foundation Realty. Sunflower AOR as distributed by MLS GRID
 - $349,9003 bd2 ba2.3k sqft314 W Maple St, Saint Marys, KS 66536For Sale
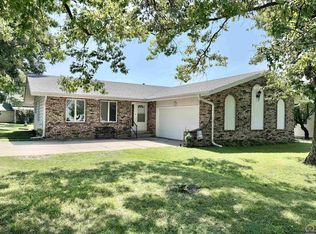 MLS ID #246222, Don Wiltz, Berkshire Hathaway First. Sunflower AOR as distributed by MLS GRID
 - $339,0003 bd2 ba1.7k sqft203 E Park Ave, Saint Marys, KS 66536For Sale
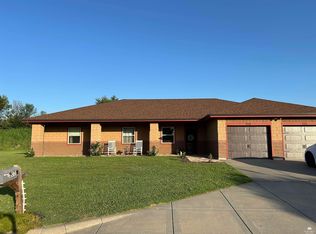
 MLS ID #20262172, Jennifer Hill, Prestige Realty & Associates, LLC. FHARMLS as distributed by MLS GRID
 - $410,0004 bd4 ba2.6k sqft300 W Durink St, Saint Marys, KS 66536For Sale
 MLS ID #244009, Thomas Kirby, St. Mary's Real Estate, Inc.. Sunflower AOR as distributed by MLS GRID
 - $535,0005 bd3 ba3k sqft6235 NW 70th St, Topeka, KS 66618For SaleMLS ID #245940, Edgar Perez, Prime Realty, LLC. Sunflower AOR as distributed by MLS GRID
- $290,0003 bd3 ba2.3k sqft802 W Bertrand St, Saint Marys, KS 66536For SaleMLS ID #244039, Thomas Kirby, St. Mary's Real Estate, Inc.. Sunflower AOR as distributed by MLS GRID
- $450,0004 bd2 ba2.3k sqft7030 NW Valencia Rd, Silver Lake, KS 66539For SaleMLS ID #246092, Andre Mehrens, ReeceNichols Topeka Elite. Sunflower AOR as distributed by MLS GRID
- $545,0005 bd3 ba3.9k sqft304 Ruths Ln, Wamego, KS 66547For Sale By Owner
- $419,5004 bd4 ba2.8k sqft11640 P4 Rd, Hoyt, KS 66440For SaleMLS ID #245437, Erin Patrick, Countrywide Realty, Inc.. Sunflower AOR as distributed by MLS GRID
- $379,9005 bd3 ba3.1k sqft16345 Shadow Cir, Wamego, KS 66547For SaleMLS ID #245049, Beckey Cavalieri, ReeceNichols Topeka Elite. Sunflower AOR as distributed by MLS GRID
- $399,0003 bd2 ba2.3k sqft9321 NW 40th St, Silver Lake, KS 66539For SaleMLS ID #245948, Jessica Rakestraw, Berkshire Hathaway First. Sunflower AOR as distributed by MLS GRID
- $409,9005 bd3 ba3.1k sqft4565 Highway 99, Wamego, KS 66547For SaleMLS ID #20260765, Kyle Powers, EXP Realty, LLC. FHARMLS as distributed by MLS GRID
- $645,0003 bd3 ba2.9k sqft26906 Gladden Rd, Maple Hill, KS 66507For SaleMLS ID #245243, George Warren, Coldwell Banker American Home. Sunflower AOR as distributed by MLS GRID
- $390,0008 bd4 ba4.5k sqft17200 C Rd, Delia, KS 66418For SaleMLS ID #245183, Anne Kirby, St. Mary's Real Estate, Inc.. Sunflower AOR as distributed by MLS GRID
- $800,0004 bd3 ba3k sqft10720 NW 86th St, Silver Lake, KS 66539For SaleMLS ID #245172, Victoria Douglas, Better Homes and Gardens Real. Sunflower AOR as distributed by MLS GRID
- $740,0005 bd3 ba3.5k sqft14290 Prairie Trl, Wamego, KS 66547For SaleMLS ID #20261073, Kevin Tilley, Alliance Realty. FHARMLS as distributed by MLS GRID
- $799,9005 bd3 ba3.6k sqft14254 Prairie Trl, Wamego, KS 66547New ConstructionMLS ID #11905603, Brena Childs, Key Realty LLC. My State MLS
- $398,0003 bd2 ba1.6k sqft111 Feess Cir, Wamego, KS 66547For SaleMLS ID #20262152, Terri Hollenbeck, Crossroads Real Estate & Auction LLC. FHARMLS as distributed by MLS GRID
- $282,0004 bd2 ba2k sqft601 Poplar St, Wamego, KS 66547For SaleMLS ID #20262277, David Renberg, Foundation Realty. FHARMLS as distributed by MLS GRID
- $399,0003 bd2 ba2.3k sqft1307 6th St, Wamego, KS 66547For SaleMLS ID #11835036, Aimee Nelson, [Re]Think Real Estate. My State MLS
