Imagine beginning your mornings with coffee on the covered deck, watching the light settle across the pond and the surrounding two acres. Here, peaceful country living meets the comfort and sophistication of a thoughtfully designed new-construction home. The open main level creates a natural gathering place where meals, conversations, and celebrations flow effortlessly from the spacious kitchen and walk-in pantry into the dining and living areas. With five bedrooms and three bathrooms, there is room for family, guests, and every season of life. Downstairs, the light-filled walk-out basement is designed for connection and relaxation. Gather around the stone gas fireplace, entertain from the wet bar, or transform the flex room into a home office, gym, playroom, or creative retreat. Outside, the expansive property offers space to breathe, play, garden, and enjoy unforgettable Kansas sunsets. The large, covered deck provides a front-row seat to the pond views, while side-street access creates the rare opportunity to add a custom shop. With sod and irrigation already installed, the setting is ready to enjoy from day one. This is more than a beautiful home—it is a place to slow down, spread out, entertain well, and build a life surrounded by space, comfort, and unforgettable views.
For sale
$740,000
14290 Prairie Trl, Wamego, KS 66547
5beds
3,579sqft
Single Family Residence
Built in 2026
2.1 Acres Lot
$-- Zestimate®
$207/sqft
$-- HOA
What's special
Stone gas fireplaceCovered deckFlex roomLarge covered deckSurrounding two acresSide-street accessExpansive property
- 25 days
- 416
- 14
Zillow last checked:
Listing updated:
Listed by:
Kevin Tilley 785-547-5843,
Alliance Realty
Source: FHARMLS as distributed by MLS GRID,MLS#: 20262495
Facts & features
Interior
Bedrooms & bathrooms
- Bedrooms: 5
- Bathrooms: 3
- Full bathrooms: 3
Primary bedroom
- Level: Main
Bedroom 2
- Level: Main
Bedroom 3
- Level: Main
Bedroom 4
- Level: Lower 1
Dining room
- Level: Main
Kitchen
- Level: Main
Laundry
- Level: Main
Living room
- Level: Main
Other
- Description: Bedroom 5
- Level: Lower 1
Other
- Description: Flex/Office
- Level: Lower 1
Heating
- Natural Gas
Cooling
- Ceiling Fan(s), Central Air
Features
- Computer Network Wiring, Kitchen Island, Primary Bathroom, Primary Bedroom Walk-In Closet, Pantry, Safe Room, Ceiling Fan(s), Dual Primary Closets, Storm Shelter
- Flooring: Carpet, Vinyl
- Basement: Finished,Walk-Out Access
- Number of fireplaces: 1
- Fireplace features: One, Gas
Interior area
- Total structure area: 3,579
- Total interior livable area: 3,579 sqft
- Finished area above ground: 1,716
Property
Parking
- Total spaces: 2
- Parking features: Garage
- Garage spaces: 2
Features
- Patio & porch: Covered
- Exterior features: In Ground Sprinklers
- Pool features: None
- Fencing: None
- Has view: Yes
- View description: Water
- Has water view: Yes
- Water view: Water
Lot
- Size: 2.1 Acres
- Features: Level
Details
- Additional structures: None
- Parcel number: 3010200000006410
Construction
Type & style
- Home type: SingleFamily
- Architectural style: Other,Ranch
- Property subtype: Single Family Residence
Materials
- Roof: Architecture Dimensioned
Condition
- Year built: 2026
Community & HOA
HOA
- Has HOA: No
- Amenities included: None
- Services included: None
Location
- Region: Wamego
Financial & listing details
- Price per square foot: $207/sqft
- Tax assessed value: $74,200
- Annual tax amount: $923
- Date on market: 9/17/2026
- Cumulative days on market: 168 days
- Road surface type: Concrete
Estimated market value
Not available
Estimated sales range
Not available
Not available
Price history
| Date | Event | Price |
|---|---|---|
| 9/17/2026 | Listed for sale | $740,000$207/sqft |
Source:  FHARMLS as distributed by MLS GRID #20262495 Report a problem FHARMLS as distributed by MLS GRID #20262495 Report a problem | ||
| 9/14/2026 | Listing removed | $740,000$207/sqft |
Source: FHARMLS as distributed by MLS GRID #20261073 Report a problem | ||
| 7/7/2026 | Price change | $740,000-2%$207/sqft |
Source: FHARMLS as distributed by MLS GRID #20261073 Report a problem | ||
| 4/24/2026 | Listed for sale | $755,000$211/sqft |
Source: FHARMLS as distributed by MLS GRID #20261073 Report a problem | ||
Public tax history
| Year | Property taxes | Tax assessment |
|---|---|---|
| 2025 | -- | $8,904 +4.1% |
| 2024 | $863 +9838.5% | $8,550 +10078.6% |
| 2023 | $9 | $84 |
Find assessor info on the county website
Monthly payment
Est. payment
Payment breakdown
Explore the cost of this home by adjusting the details. Changes won't be saved.Climate risks
Neighborhood: 66547
Similar homes
- $799,9005 bd3 ba3.6k sqft14254 Prairie Trl, Wamego, KS 66547New Construction
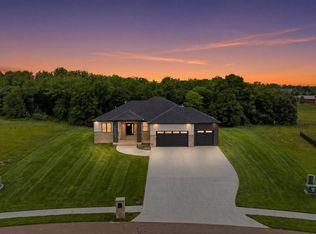 MLS ID #11905603, Brena Childs, Key Realty LLC. My State MLS
 - $--2 bd2 ba2.5k sqft13860 Gillaspie Rd, Wamego, KS 66547Auction
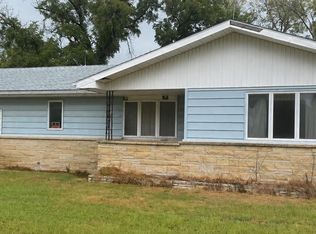
 MLS ID #20262494, Terri Hollenbeck, Crossroads Real Estate & Auction LLC. FHARMLS as distributed by MLS GRID
 - $719,0006 bd3 ba4.1k sqft204 Overbrook Dr, Wamego, KS 66547For Sale
 MLS ID #20262399, Mark Neff, Crossroads Real Estate & Auction LLC. FHARMLS as distributed by MLS GRID
 - $515,0005 bd3 ba3.9k sqft304 Ruths Ln, Wamego, KS 66547For Sale
 MLS ID #20262438, Jessica Hollenbeck, Crossroads Real Estate & Auction LLC. FHARMLS as distributed by MLS GRID
 - $389,9006 bd4 ba3k sqft508 Fox Hollow Rd, Saint George, KS 66535For SaleMLS ID #20262711, Kyle Powers, EXP Realty, LLC. FHARMLS as distributed by MLS GRID
- $595,0004 bd4 ba3.4k sqft4801 Nature Ave, Manhattan, KS 66502For SaleMLS ID #20262043, Bria Taddiken-Williams, Coldwell Banker Real Estate Advisors. FHARMLS as distributed by MLS GRID
- $515,0006 bd3 ba3.7k sqft3700 Crossgate Cir, Manhattan, KS 66503For SaleMLS ID #20262706, Tammy Goodson, Christian & Associates Real Estate LLC. FHARMLS as distributed by MLS GRID
- $714,5006 bd5 ba4.9k sqft1604 Wyndham Heights Dr, Manhattan, KS 66503For SaleMLS ID #20261786, Jimmy Davis Jr, ERA High Pointe Realty. FHARMLS as distributed by MLS GRID
- $849,9006 bd4 ba4.7k sqft3705 Hawthorne Woods Ter, Manhattan, KS 66503For SaleMLS ID #20262466, Lori Vilkanskas, Back Nine Realty. FHARMLS as distributed by MLS GRID
- $630,0003 bd3 ba3.5k sqft3605 Eastridge Cir, Manhattan, KS 66503For SaleMLS ID #20262294, Ricci Dillon, ERA High Pointe Realty. FHARMLS as distributed by MLS GRID
- $789,5006 bd4 ba4.4k sqft3914 Travers Cir, Manhattan, KS 66503For SaleMLS ID #20262216, Allison Disbrow, ERA High Pointe Realty. FHARMLS as distributed by MLS GRID
- $399,9005 bd3 ba2.7k sqft641 Zeandale Rd, Manhattan, KS 66502For SaleMLS ID #20262385, David Renberg, Foundation Realty. FHARMLS as distributed by MLS GRID
- $599,9004 bd3 ba4.1k sqft5305 Terra Heights Dr, Manhattan, KS 66503For SaleMLS ID #20261803, Ricci Dillon, ERA High Pointe Realty. FHARMLS as distributed by MLS GRID
- $499,0006 bd3 ba3.5k sqft718 Fossilridge Cir, Manhattan, KS 66503For SaleMLS ID #20262691, Anushka G Karote, K.W. One Legacy Partners. FHARMLS as distributed by MLS GRID
