Situated on a little over half an acre with a wooded backdrop and just a very short distance from Fort Riley military base, this spacious property offers room to spread out both inside and out. The home features 6 bedrooms (including 1 non-conforming bedroom), 3 bathrooms, and a 3-car garage. Enjoy an open layout with a custom kitchen complete with a farmhouse sink, electric stove, custom hood, and thoughtful finishes throughout. The primary suite includes a newly updated shower and two walk-in closets for added storage and convenience. The walk-out basement provides an additional living space plus a added storm room and unfinished area offering flexibility for future use. Step outside to a covered deck overlooking the wooded backyard and enjoy the added convenience of an in-ground sprinkler system. Additional highlights include a Culligan 5 year water purification system, washer and dryer that remain with the property. Don't miss this home. Call Anushka K with KWOLP 785-340-2275.
For sale
$499,000
718 Fossilridge Cir, Manhattan, KS 66503
6beds
3,500sqft
Single Family Residence
Built in 2024
0.55 Acres Lot
$-- Zestimate®
$143/sqft
$-- HOA
What's special
Electric stovePrimary suiteAdditional living spaceNewly updated showerCustom hoodFarmhouse sinkThoughtful finishes throughout
- 10 days
- 447
- 34
Zillow last checked:
Listing updated:
Listed by:
Anushka G Karote 785-340-2275,
K.W. One Legacy Partners
Source: FHARMLS as distributed by MLS GRID,MLS#: 20262691
Facts & features
Interior
Bedrooms & bathrooms
- Bedrooms: 6
- Bathrooms: 3
- Full bathrooms: 3
Primary bedroom
- Description: His and Her closets
- Level: Main
Bedroom 2
- Description: Bright and good kids bedroom or office
- Level: Main
Bedroom 3
- Description: Bright and good kids bedroom or office
- Level: Main
Bedroom 4
- Description: Large and spacious
- Level: Lower 1
Dining room
- Description: Access to covered deck, Natural light
- Level: Main
Family room
- Description: Walkout basement
- Level: Lower 1
Kitchen
- Description: Custom, Culligan water purification
- Level: Main
Laundry
- Description: Washer and dryer included
- Level: Main
Living room
- Description: Open concept, Natural light, LVP
- Level: Main
Other
- Description: Spacious with lots of light
- Level: Lower 1
Other
- Description: Great office, workout room or playroom
- Level: Lower 1
Heating
- Natural Gas
Cooling
- Ceiling Fan(s), Central Air
Features
- Eat-in Kitchen, Kitchen Island, Primary Bathroom, Primary Bedroom Walk-In Closet, Dual Primary Closets, Storm Shelter
- Flooring: Carpet, Laminate
- Basement: Partially Finished,Walk-Out Access
- Number of fireplaces: 1
- Fireplace features: One, Electric, Living Room
Interior area
- Total structure area: 3,500
- Total interior livable area: 3,500 sqft
- Finished area above ground: 1,750
Property
Parking
- Total spaces: 3
- Parking features: Garage
- Garage spaces: 3
Features
- Patio & porch: Covered
- Exterior features: In Ground Sprinklers
- Pool features: None
- Fencing: None
Lot
- Size: 0.55 Acres
- Features: Wooded, Cul-De-Sac
Details
- Parcel number: 2152203001036010
Construction
Type & style
- Home type: SingleFamily
- Architectural style: Other,Ranch
- Property subtype: Single Family Residence
Materials
- Roof: Architecture Dimensioned,Less than 5 years
Condition
- Year built: 2024
Utilities & green energy
- Sewer: Public Sewer
- Utilities for property: City Water, Electricity Available, Natural Gas Available, Cable Available
Community & HOA
HOA
- Has HOA: No
Location
- Region: Manhattan
Financial & listing details
- Price per square foot: $143/sqft
- Tax assessed value: $464,700
- Annual tax amount: $11,627
- Date on market: 10/9/2026
- Cumulative days on market: 99 days
- Road surface type: Concrete
Estimated market value
Not available
Estimated sales range
Not available
Not available
Price history
| Date | Event | Price |
|---|---|---|
| 10/9/2026 | Listed for sale | $499,000$143/sqft |
Source:  FHARMLS as distributed by MLS GRID #20262691 Report a problem FHARMLS as distributed by MLS GRID #20262691 Report a problem | ||
| 10/2/2026 | Listing removed | $499,000$143/sqft |
Source: FHARMLS as distributed by MLS GRID #20261796 Report a problem | ||
| 9/10/2026 | Price change | $499,000-2.2%$143/sqft |
Source: FHARMLS as distributed by MLS GRID #20261796 Report a problem | ||
| 7/6/2026 | Listed for sale | $510,000+9.6%$146/sqft |
Source: FHARMLS as distributed by MLS GRID #20261796 Report a problem | ||
| 6/26/2024 | Sold | -- |
Source: Agent Provided Report a problem | ||
| 2/9/2024 | Pending sale | $465,500+1592.7%$133/sqft |
Source: FHARMLS as distributed by MLS GRID #20240266 Report a problem | ||
| 1/22/2024 | Listing removed | -- |
Source: FHARMLS as distributed by MLS GRID #20231013 Report a problem | ||
| 7/27/2023 | Price change | $27,500-21.4%$8/sqft |
Source: FHARMLS as distributed by MLS GRID #20231013 Report a problem | ||
| 4/22/2023 | Listed for sale | $35,000+18.6%$10/sqft |
Source: FHARMLS as distributed by MLS GRID #20231013 Report a problem | ||
| 9/3/2021 | Listing removed | -- |
Source: FHARMLS as distributed by MLS GRID #20201850 Report a problem | ||
| 1/8/2021 | Listed for sale | $29,500$8/sqft |
Source: FHARMLS as distributed by MLS GRID #20201850 Report a problem | ||
Public tax history
| Year | Property taxes | Tax assessment |
|---|---|---|
| 2025 | $11,627 +190.9% | $53,440 +2022.3% |
| 2024 | $3,997 | $2,518 +5% |
| 2023 | -- | $2,398 +138.8% |
| 2022 | $256 | $1,004 -0.8% |
| 2021 | -- | $1,012 +0.6% |
| 2020 | $255 -20.1% | $1,006 -1.9% |
| 2019 | $320 | $1,025 |
Find assessor info on the county website
Monthly payment
Est. payment
Payment breakdown
Explore the cost of this home by adjusting the details. Changes won't be saved.Climate risks
Neighborhood: 66503
Similar homes
- $505,0006 bd3 ba3.7k sqft3700 Crossgate Cir, Manhattan, KS 66503For Sale
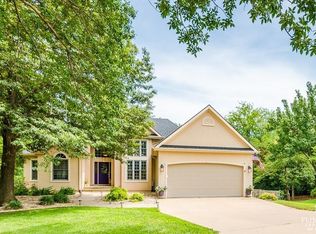
 MLS ID #20262706, Tammy Goodson, Christian & Associates Real Estate LLC. FHARMLS as distributed by MLS GRID
 - $540,0005 bd3 ba3.3k sqft1100 Lee Mill Cir, Manhattan, KS 66503For Sale
 MLS ID #20262375, Allison Disbrow, ERA High Pointe Realty. FHARMLS as distributed by MLS GRID
 - $399,0005 bd3 ba3.3k sqft125 Hunter Dr, Manhattan, KS 66503For Sale
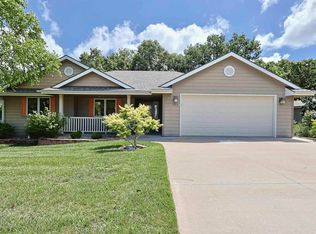 MLS ID #20262599, Julie Maginley, Rockhill Real Estate Group. FHARMLS as distributed by MLS GRID
 - $455,0005 bd3 ba3.6k sqft3731 Peachtree Cir, Manhattan, KS 66503For Sale
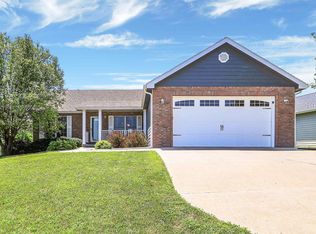 MLS ID #20262004, Lauren M Farwell, K.W. One Legacy Partners. FHARMLS as distributed by MLS GRID
 - $500,0004 bd3 ba2.2k sqft3901 Travers Cir, Manhattan, KS 66503For SaleMLS ID #20261499, Andrew Lind, NextHome Unlimited. FHARMLS as distributed by MLS GRID
- $440,0004 bd4 ba2.6k sqft417 Sweetgum Ct, Manhattan, KS 66503For SaleMLS ID #20262450, Susan Stitt, Prestige Realty & Associates, LLC. FHARMLS as distributed by MLS GRID
- $429,0005 bd4 ba2.9k sqft3913 Deandra Ln, Manhattan, KS 66503For SaleMLS ID #20261987, Randy Kufahl, Rockhill Real Estate Group. FHARMLS as distributed by MLS GRID
- $375,0004 bd3 ba2.2k sqft5102 Bramblewood Dr, Manhattan, KS 66503For SaleMLS ID #20261179, Bria Taddiken-Williams, Coldwell Banker Real Estate Advisors. FHARMLS as distributed by MLS GRID
- $624,9006 bd4 ba3.7k sqft4517 Lamonte Dr, Manhattan, KS 66503For SaleMLS ID #20261912, Aubri Markham, ERA High Pointe Realty. FHARMLS as distributed by MLS GRID
- $519,0003 bd2 ba2.3k sqft5707 Saddle Rock Rd, Manhattan, KS 66503For SaleMLS ID #20262430, Therese Adams, Back Nine Realty. FHARMLS as distributed by MLS GRID
- $595,0003 bd3 ba3.5k sqft3605 Eastridge Cir, Manhattan, KS 66503For SaleMLS ID #20262294, Ricci Dillon, ERA High Pointe Realty. FHARMLS as distributed by MLS GRID
- $295,0004 bd3 ba2k sqft1821 Concord Ln, Manhattan, KS 66503For SaleMLS ID #20262760, Ryan Sajdera, K.W. One Legacy Partners. FHARMLS as distributed by MLS GRID
- $425,0004 bd5 ba3.5k sqft1625 Beechwood Ter, Manhattan, KS 66502For SaleMLS ID #20262676, Megan Plattner-Junek, Alliance Realty. FHARMLS as distributed by MLS GRID
- $599,0005 bd4 ba3.7k sqft3214 Buffalo Rd, Manhattan, KS 66503For SaleMLS ID #20262295, Kelvi Cunningham, ERA High Pointe Realty. FHARMLS as distributed by MLS GRID
- $385,0005 bd3 ba3.4k sqft1731 Cedar Crest Dr, Manhattan, KS 66503For SaleMLS ID #20262148, Ricci Dillon, ERA High Pointe Realty. FHARMLS as distributed by MLS GRID
- $400,0005 bd3 ba3.3k sqft917 Brierwood Dr, Manhattan, KS 66502For SaleMLS ID #20262088, Phil Ryan, Ryan & Sons REALTORS. FHARMLS as distributed by MLS GRID
- $549,0005 bd3 ba3.5k sqft2708 Saint Christopher Cir, Manhattan, KS 66502For SaleMLS ID #20262150, Jordan Schinstock, Prestige Realty & Associates, LLC. FHARMLS as distributed by MLS GRID
- $380,0004 bd4 ba3k sqft3605 Monarch Cir, Manhattan, KS 66503For SaleMLS ID #20262187, Sridevi Nakka, Platinum Realty LLC. FHARMLS as distributed by MLS GRID
- $599,9004 bd3 ba4.1k sqft5305 Terra Heights Dr, Manhattan, KS 66503For SaleMLS ID #20261803, Ricci Dillon, ERA High Pointe Realty. FHARMLS as distributed by MLS GRID
- $338,0005 bd4 ba3.1k sqft1112 Village Dr, Manhattan, KS 66503For SaleMLS ID #20262048, Carrie Chai, ERA High Pointe Realty. FHARMLS as distributed by MLS GRID
