Welcome home to this beautiful property in the established Miller Ranch neighborhood on Manhattan's desirable west side! Offering generous space and a functional layout, this home is designed for both everyday living and entertaining. The vaulted living room features a cozy gas fireplace, while the formal dining room easily accommodates a large table for gatherings. The kitchen boasts granite countertops, a gas range, pantry, eating bar, and additional dining space. The huge primary suite includes a walk-in closet and private bath with double sinks, jetted tub, and walk-in shower. Two more bedrooms, a full bath, and laundry room with utility sink complete the main level. The finished basement offers a large family room with a bar, fourth bedroom, third bath, and a non-conforming fifth bedroom currently serving as a theater room—with equipment included! Relax on the freshly stained deck overlooking the fully fenced backyard with a storage shed. HOA includes pool access!!
For sale
$465,000
3731 Peachtree Cir, Manhattan, KS 66503
5beds
3,632sqft
:
Get pre-qualified$3,222/mo
Single Family Residence
Built in 2005
0.27 Acres Lot
$-- Zestimate®
$128/sqft
$46/mo HOA
What's special
Cozy gas fireplaceFormal dining roomFourth bedroomFinished basementHuge primary suiteAdditional dining spaceFreshly stained deck
- 4 days |
- 475 |
- 12 |
Zillow last checked:
Listing updated:
Listed by:
Lauren M Farwell 785-564-2693,
K.W. One Legacy Partners
Source: FHARMLS as distributed by MLS GRID,MLS#: 20262004
Facts & features
Interior
Bedrooms & bathrooms
- Bedrooms: 5
- Bathrooms: 3
- Full bathrooms: 3
Primary bedroom
- Level: Main
- Area: 242.19
- Dimensions: 18'9" x12'11"
Bedroom 2
- Level: Main
- Area: 136.94
- Dimensions: 12'1" x 11'4"
Bedroom 3
- Level: Main
- Area: 116.17
- Dimensions: 11'4" x 10'3"
Bedroom 4
- Level: Lower 1
- Area: 203.44
- Dimensions: 15'9" x 12'11"
Dining room
- Level: Main
- Area: 170
- Dimensions: 14'2" x 12'
Family room
- Level: Lower 1
- Area: 408.19
- Dimensions: 25'11" x 15'9"
Kitchen
- Level: Main
- Area: 131.21
- Dimensions: 11'9" x 11'2"
Laundry
- Level: Main
Living room
- Level: Main
- Area: 224.94
- Dimensions: 15'3" x 14'9"
Other
- Description: 5th non-conforming room/theater room
- Level: Lower 1
- Area: 405.4
- Dimensions: 26'7" x 15'3"
Heating
- Forced Air
Cooling
- Central Air
Features
- Breakfast Bar, Primary Bathroom, Primary Bedroom Walk-In Closet, Ceiling Fan(s), Formal Dining
- Flooring: Carpet, Ceramic Floor
- Basement: Finished
- Has fireplace: Yes
- Fireplace features: Gas
Interior area
- Total structure area: 3,632
- Total interior livable area: 3,632 sqft
- Finished area above ground: 1,816
Property
Parking
- Total spaces: 2
- Parking features: Garage
- Garage spaces: 2
Features
- Pool features: None
- Fencing: Privacy
Lot
- Size: 0.27 Acres
- Features: Cul-De-Sac
Details
- Additional structures: Shed(s), Storage
- Parcel number: 2162302003001220
Construction
Type & style
- Home type: SingleFamily
- Architectural style: Other,Ranch
- Property subtype: Single Family Residence
Materials
- Brick Accent
- Roof: Asphalt
Condition
- Year built: 2005
Details
- Warranty included: Yes
Community & HOA
HOA
- Has HOA: Yes
- HOA fee: $550 annually
Location
- Region: Manhattan
Financial & listing details
- Price per square foot: $128/sqft
- Tax assessed value: $428,360
- Annual tax amount: $7,374
- Date on market: 7/29/2026
- Cumulative days on market: 5 days
- Road surface type: Concrete
Estimated market value
Not available
Estimated sales range
Not available
Not available
Price history
| Date | Event | Price |
|---|---|---|
| 7/29/2026 | Listed for sale | $465,000+16.3%$128/sqft |
Source:  FHARMLS as distributed by MLS GRID #20262004 Report a problem FHARMLS as distributed by MLS GRID #20262004 Report a problem | ||
| 11/3/2023 | Sold | -- |
Source: Agent Provided Report a problem | ||
| 9/11/2023 | Pending sale | $399,900$110/sqft |
Source: FHARMLS as distributed by MLS GRID #20232117 Report a problem | ||
| 9/3/2023 | Price change | $399,900-2.4%$110/sqft |
Source: FHARMLS as distributed by MLS GRID #20232117 Report a problem | ||
| 8/16/2023 | Listed for sale | $409,900-3.6%$113/sqft |
Source: FHARMLS as distributed by MLS GRID #20232117 Report a problem | ||
| 8/12/2023 | Listing removed | -- |
Source: Owner Report a problem | ||
| 7/31/2023 | Price change | $425,000+21.8%$117/sqft |
Source: Owner Report a problem | ||
| 8/4/2021 | Pending sale | $349,000$96/sqft |
Source: FHARMLS as distributed by MLS GRID #20212456 Report a problem | ||
| 7/28/2021 | Listed for sale | $349,000+2%$96/sqft |
Source: FHARMLS as distributed by MLS GRID #20212456 Report a problem | ||
| 6/1/2021 | Listing removed | -- |
Source: FHARMLS as distributed by MLS GRID #20203213 Report a problem | ||
| 11/13/2020 | Listed for sale | $342,000-4.5%$94/sqft |
Source: ERA High Pointe Realty #20203213 Report a problem | ||
| 12/2/2016 | Listing removed | $358,000$99/sqft |
Source: ERA High Pointe Realty #20161876 Report a problem | ||
| 10/31/2016 | Pending sale | $358,000$99/sqft |
Source: ERA High Pointe Realty #20161876 Report a problem | ||
| 9/9/2016 | Listed for sale | $358,000+27.9%$99/sqft |
Source: ERA High Pointe Realty #20161876 Report a problem | ||
| 12/10/2015 | Sold | -- |
Source: Agent Provided Report a problem | ||
| 7/20/2015 | Price change | $279,900-3.4%$77/sqft |
Source: Owner Report a problem | ||
| 6/29/2015 | Listed for sale | $289,900$80/sqft |
Source: Owner Report a problem | ||
| 5/1/2005 | Sold | -- |
Source: Agent Provided Report a problem | ||
| 9/1/2001 | Sold | -- |
Source: Agent Provided Report a problem | ||
Public tax history
| Year | Property taxes | Tax assessment |
|---|---|---|
| 2025 | $7,375 +5.4% | $49,262 +4.9% |
| 2024 | $6,998 +3.5% | $46,966 +3% |
| 2023 | $6,760 +6.4% | $45,597 +10.7% |
| 2022 | $6,355 | $41,205 +3.6% |
| 2021 | -- | $39,756 +2.6% |
| 2020 | $7,649 +4.1% | $38,743 +1.9% |
| 2019 | $7,346 | $38,019 -1.1% |
| 2018 | $7,346 +23.9% | $38,456 -0.5% |
| 2017 | $5,928 | $38,633 |
| 2014 | $5,928 | -- |
| 2013 | -- | -- |
| 2012 | -- | -- |
| 2011 | -- | -- |
| 2010 | -- | $32,531 -4.7% |
| 2009 | -- | $34,125 -2.6% |
| 2008 | -- | $35,041 -0.1% |
| 2007 | -- | $35,064 +10.2% |
| 2006 | -- | $31,821 +4478.6% |
| 2005 | -- | $695 +14.7% |
| 2004 | -- | $606 |
| 2003 | -- | $606 |
| 2002 | -- | $606 |
| 2000 | -- | $606 |
Find assessor info on the county website
Monthly payment
Est. payment
Payment breakdown
Explore the cost of this home by adjusting the details. Changes won't be saved.Climate risks
Neighborhood: 66503
Nearby schools
GreatSchools rating
- 6/10Marlatt Elementary SchoolGrades: K-5Distance: 1.8 mi
- 7/10Susan B Anthony Middle SchoolGrades: 6-8Distance: 2.8 mi
- 7/10Manhattan High School West/East CampusGrades: 9-12Distance: 1.6 mi
- $421,1005 bd3 ba3.5k sqft3801 Peachtree Cir, Manhattan, KS 66503Off Market

- $467,6006 bd4 ba3.6k sqft3727 Peachtree Cir, Manhattan, KS 66503Off Market

- $455,5005 bd4 ba3.3k sqft509 Applewood Dr, Manhattan, KS 66503Off Market
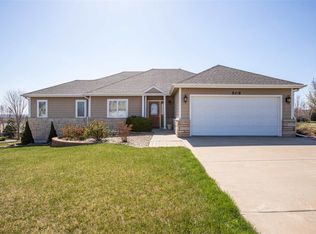
- $432,0005 bd3 ba3.1k sqft3723 Peachtree Cir, Manhattan, KS 66503Off Market
- $495,4004 bd3 ba3.7k sqft3716 Peachtree Cir, Manhattan, KS 66503Off Market
- $525,2004 bd3 ba3.7k sqft3716 Peachtee Cir, Manhattan, KS 66503Off Market
- $556,2005 bd3 ba3.7k sqft3800 Peachtree Cir, Manhattan, KS 66503Off Market
- $372,3003 bd2 ba1.4k sqft3719 Peachtree Cir, Manhattan, KS 66503Off Market
A local agent can set up tours, give advice and negotiate with sellers.
Similar homes
- $450,0004 bd4 ba3.4k sqft3001 Amherst Ave, Manhattan, KS 66503For Sale

 MLS ID #20262001, Jennifer Foveaux, Fathom Realty KS LLC. FHARMLS as distributed by MLS GRID
 - $475,0004 bd4 ba3.9k sqft1000 Stratford Cir, Manhattan, KS 66503For Sale
 MLS ID #20261687, Bria Taddiken-Williams, Coldwell Banker Real Estate Advisors. FHARMLS as distributed by MLS GRID
 - $458,0005 bd4 ba3.5k sqft1224 W Park Grove Dr, Manhattan, KS 66503For Sale
 MLS ID #20261518, Tammy Goodson, Christian & Associates Real Estate LLC. FHARMLS as distributed by MLS GRID
 - $539,9006 bd3 ba3.7k sqft3700 Crossgate Cir, Manhattan, KS 66503For Sale
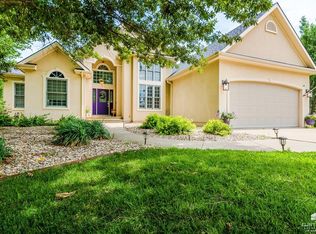 MLS ID #20261734, Tammy Goodson, Christian & Associates Real Estate LLC. FHARMLS as distributed by MLS GRID
 - $429,0005 bd4 ba2.9k sqft3913 Deandra Ln, Manhattan, KS 66503For SaleMLS ID #20261987, Randy Kufahl, Rockhill Real Estate Group. FHARMLS as distributed by MLS GRID
- $445,0005 bd3 ba3k sqft4518 Lamonte Dr, Manhattan, KS 66503For SaleMLS ID #20261074, Jessica Kramer, Rockhill Real Estate Group. FHARMLS as distributed by MLS GRID
- $399,9005 bd3 ba3.2k sqft429 Haventon Dr, Manhattan, KS 66503For SaleMLS ID #20261758, David Renberg, Foundation Realty. FHARMLS as distributed by MLS GRID
- $315,0005 bd3 ba2.4k sqft3221 Park Cir, Manhattan, KS 66503For SaleMLS ID #20262028, Chris McCurdy, Homefront Real Estate Group. FHARMLS as distributed by MLS GRID
- $420,0004 bd3 ba3.3k sqft1541 Hudson Ave, Manhattan, KS 66503For SaleMLS ID #20260955, Brittany Fielder, Real Broker, LLC. FHARMLS as distributed by MLS GRID
- $449,9004 bd4 ba3k sqft2303 Wildwood Ln, Manhattan, KS 66502For SaleMLS ID #20261790, Ricci Dillon, ERA High Pointe Realty. FHARMLS as distributed by MLS GRID
- $539,0005 bd2 ba3.2k sqft2526 Players Cir, Manhattan, KS 66503For SaleMLS ID #20261487, David Renberg, Foundation Realty. FHARMLS as distributed by MLS GRID
- $379,0005 bd3 ba3k sqft321 Highland Ridge Dr, Manhattan, KS 66503For SaleMLS ID #20261622, David Renberg, Foundation Realty. FHARMLS as distributed by MLS GRID
- $510,0006 bd3 ba3.5k sqft718 Fossilridge Cir, Manhattan, KS 66503For SaleMLS ID #20261796, Anushka G Karote, K.W. One Legacy Partners. FHARMLS as distributed by MLS GRID
- $360,0003 bd4 ba3.5k sqft2020 Rockhill Cir, Manhattan, KS 66502For SaleMLS ID #20261997, Trish Beggs, Rockhill Real Estate Group. FHARMLS as distributed by MLS GRID
- $395,0005 bd3 ba3.1k sqft3012 Meadowood Cir, Manhattan, KS 66502For SaleMLS ID #20261816, Melisa Cross-Wohler, Ryan & Sons REALTORS. FHARMLS as distributed by MLS GRID
- $541,5004 bd3 ba3.6k sqft1716 Sheffield Cir, Manhattan, KS 66503For SaleMLS ID #20261344, Courtney Bolte, ERA High Pointe Realty. FHARMLS as distributed by MLS GRID
- $385,0004 bd3 ba2.2k sqft5102 Bramblewood Dr, Manhattan, KS 66503For SaleMLS ID #20261179, Bria Taddiken-Williams, Coldwell Banker Real Estate Advisors. FHARMLS as distributed by MLS GRID
- $380,0005 bd3 ba2.6k sqft2231 Alta Dr, Manhattan, KS 66502For SaleMLS ID #20261847, Ashley King, RE/MAX Signature Properties. FHARMLS as distributed by MLS GRID
- $304,9004 bd3 ba2.2k sqft2824 Nevada St, Manhattan, KS 66502For SaleMLS ID #20262018, Kelly Niemczyk, K.W. One Legacy Partners. FHARMLS as distributed by MLS GRID
- $287,0003 bd3 ba2.1k sqft1044 Burton Pl, Manhattan, KS 66503For SaleMLS ID #20260987, David Renberg, Foundation Realty. FHARMLS as distributed by MLS GRID
