Architecturally distinctive contemporary home in the heart of MHK offering exceptional style, space & versatility. Open floor plan features a dramatic LR w/stunning half-moon barrel ceiling w/wood accents, formal DR, & kitchen w/granite countertops, SS appliances & breakfast bar. Private primary suite offers vaulted ceiling w/skylights, FP, dbl closets, office/exercise room & luxury bath w/walk-in shower, soaking tub & dual vanities. Add'l BRs each feature private baths & walk-in closets. Highlights include newer flooring, curved bay window, 6-panel doors, vaulted ceilings, 2x6 construction & zoned HVAC. Corner lot w/mature trees, treehouse & gazebo ideal as a greenhouse, garden shed, sauna or hot tub retreat. No special taxes. Minutes to K-State, Bill Snyder Family Stadium, Aggieville, Westloop & City Park. Ideal for multi-gen living, a game-day retreat, 2nd home, or an investment/Airbnb. Text/call Ricci Dillon 785-313-0550 or Trace Dillon 785-236-9825 for a private showing.
For sale
$449,900
2303 Wildwood Ln, Manhattan, KS 66502
4beds
3,067sqft
:
Get pre-qualified$3,073/mo
Single Family Residence
Built in 1998
0.25 Acres Lot
$438,100 Zestimate®
$147/sqft
$-- HOA
What's special
Curved bay windowNewer flooringVaulted ceilingsBreakfast bar
- 20 days |
- 2,271 |
- 173 |
Likely to sell faster than
Zillow last checked:
Listing updated:
Listed by:
Ricci Dillon 785-313-0550,
ERA High Pointe Realty,
Trace Dillon 785-539-3737,
ERA High Pointe Realty
Source: FHARMLS as distributed by MLS GRID,MLS#: 20261790
Facts & features
Interior
Bedrooms & bathrooms
- Bedrooms: 4
- Bathrooms: 4
- Full bathrooms: 3
- 1/2 bathrooms: 1
Primary bedroom
- Description: Vaulted Ceiling/Dual Closets/EnSuite Bth
- Level: Upper 1
- Area: 272
- Dimensions: 16 X 17
Bedroom 2
- Description: Bedrm/Office/Exercise Rm w/Fireplace
- Level: Upper 1
- Area: 324
- Dimensions: 18 X 18
Bedroom 3
- Description: Walk-in Closet
- Level: Lower 1
- Area: 216
- Dimensions: 18 X 12
Bedroom 4
- Description: Vaulted Ceiling/Deck/En Suite Bath
- Level: Upper 1
- Area: 280
- Dimensions: 20 X 14
Dining room
- Description: Open to kitchen/Sconce Lighting
- Level: Main
- Area: 132
- Dimensions: 12 X 11
Kitchen
- Description: Granite Counters/SS Appliances/Peninsula
- Level: Main
- Area: 169.32
- Dimensions: 14.11 X 12
Laundry
- Description: With Half Bath
- Level: Main
- Area: 40
- Dimensions: 8 X 5
Living room
- Description: Wood Barrel Ceiling/Curved Bay Window
- Level: Main
- Area: 406.5
- Dimensions: 27.10 X 15
Other
- Description: Office/Den
- Level: Lower 1
- Area: 169
- Dimensions: 13 X 13
Other
- Description: Media Rm/Office/Den
- Level: Lower 1
- Area: 143
- Dimensions: 13 X 11
Heating
- Natural Gas, Zoned
Cooling
- Ceiling Fan(s), Central Air, Zoned
Features
- Breakfast Bar, Primary Bathroom, Primary Bedroom Walk-In Closet, Ceiling Fan(s), Formal Dining, Dual Primary Closets
- Flooring: Wood
- Windows: Skylight(s)
- Basement: Partially Finished
- Number of fireplaces: 1
- Fireplace features: One, Gas
Interior area
- Total structure area: 3,067
- Total interior livable area: 3,067 sqft
- Finished area above ground: 2,167
- Finished area below ground: 810
Property
Parking
- Total spaces: 2
- Parking features: Garage
- Garage spaces: 2
Features
- Levels: One and One Half
- Patio & porch: Patio
- Pool features: None
- Fencing: Fenced,Full,Owned,Privacy,Fence Full Rear
Lot
- Size: 0.25 Acres
- Features: Wooded, Cul-De-Sac
Details
- Parcel number: 2161301015016000
- Zoning: RL-Residential Low Densi
Construction
Type & style
- Home type: SingleFamily
- Architectural style: Contemporary
- Property subtype: Single Family Residence
Materials
- Cedar, Stone Accent, Wood Siding
- Roof: Architecture Dimensioned
Condition
- Year built: 1998
Community & HOA
Community
- Subdivision: Soderberg Addition
HOA
- Has HOA: No
Location
- Region: Manhattan
Financial & listing details
- Price per square foot: $147/sqft
- Tax assessed value: $439,790
- Annual tax amount: $7,552
- Date on market: 7/5/2026
- Cumulative days on market: 21 days
- Road surface type: Concrete
Estimated market value
$438,100
$416,000 - $460,000
$2,565/mo
Price history
| Date | Event | Price |
|---|---|---|
| 7/5/2026 | Listed for sale | $449,900+29.5%$147/sqft |
Source:  FHARMLS as distributed by MLS GRID #20261790 Report a problem FHARMLS as distributed by MLS GRID #20261790 Report a problem | ||
| 1/21/2022 | Sold | -- |
Source: Agent Provided Report a problem | ||
| 11/12/2021 | Price change | $347,500-2.1%$113/sqft |
Source: FHARMLS as distributed by MLS GRID #20213197 Report a problem | ||
| 10/26/2021 | Price change | $354,900-1.4%$116/sqft |
Source: FHARMLS as distributed by MLS GRID #20213197 Report a problem | ||
| 10/6/2021 | Listed for sale | $359,900+12.8%$117/sqft |
Source: FHARMLS as distributed by MLS GRID #20213197 Report a problem | ||
| 9/26/2014 | Listing removed | $319,000$104/sqft |
Source: Coldwell Banker Realty Group One #64080 Report a problem | ||
| 6/18/2014 | Price change | $319,000-4.8%$104/sqft |
Source: Coldwell Banker Realty Group One #64080 Report a problem | ||
| 5/18/2014 | Price change | $335,000-6.7%$109/sqft |
Source: Coldwell Banker Realty Group One #64080 Report a problem | ||
| 3/6/2014 | Listed for sale | $359,000+2.9%$117/sqft |
Source: Coldwell Banker Realty Group One #64080 Report a problem | ||
| 8/20/2013 | Listing removed | $349,000$114/sqft |
Source: Poole Marketing Group, Inc. Report a problem | ||
| 6/24/2013 | Price change | $349,000-4.4%$114/sqft |
Source: Poole Marketing Group, Inc. Report a problem | ||
| 6/7/2013 | Listed for sale | $365,000-8.3%$119/sqft |
Source: Poole Marketing Group, Inc. Report a problem | ||
| 6/7/2012 | Listing removed | $398,000$130/sqft |
Source: Poole Marketing Group, Inc. Report a problem | ||
| 5/24/2012 | Price change | $398,000-5.2%$130/sqft |
Source: Poole Marketing Group, Inc. Report a problem | ||
| 3/18/2012 | Listed for sale | $420,000-15.8%$137/sqft |
Source: Poole Marketing Group, Inc. Report a problem | ||
| 12/3/2010 | Listing removed | $499,000$163/sqft |
Source: Poole Marketing Group, Inc. #000000 Report a problem | ||
| 8/2/2010 | Price change | $499,000-37.5%$163/sqft |
Source: Poole Marketing Group, Inc. #000000 Report a problem | ||
| 4/24/2010 | Price change | $799,000-18.6%$261/sqft |
Source: Poole Marketing Group, Inc. #000000 Report a problem | ||
| 4/17/2010 | Listed for sale | $982,000$320/sqft |
Source: Poole Marketing Group, Inc. #000000 Report a problem | ||
| 3/1/1999 | Sold | -- |
Source: Agent Provided Report a problem | ||
Public tax history
| Year | Property taxes | Tax assessment |
|---|---|---|
| 2025 | -- | $50,576 +19.4% |
| 2024 | $6,294 +6.5% | $42,358 +6% |
| 2023 | $5,912 +1% | $39,961 +5.2% |
| 2022 | $5,853 | $37,996 |
| 2021 | -- | $37,996 -0.9% |
| 2020 | $5,906 +2.6% | $38,330 -2.3% |
| 2019 | $5,754 | $39,250 +0.5% |
| 2018 | $5,754 +28.6% | $39,044 +1.5% |
| 2017 | $4,473 | $38,451 |
| 2014 | $4,473 | -- |
| 2013 | -- | -- |
| 2012 | -- | -- |
| 2011 | -- | -- |
| 2010 | -- | $34,741 |
| 2009 | -- | $34,741 0% |
| 2008 | -- | $34,748 |
| 2007 | -- | $34,748 +21.2% |
| 2006 | -- | $28,668 +10.2% |
| 2005 | -- | $26,007 +5.2% |
| 2004 | -- | $24,733 +1.9% |
| 2003 | -- | $24,265 +4.8% |
| 2002 | -- | $23,161 +1.5% |
| 2000 | -- | $22,825 |
Find assessor info on the county website
Monthly payment
Est. payment
Payment breakdown
Explore the cost of this home by adjusting the details. Changes won't be saved.Climate risks
Neighborhood: 66502
Nearby schools
GreatSchools rating
- 6/10Lee Elementary SchoolGrades: PK-5Distance: 0.2 mi
- 7/10Dwight D Eisenhower Middle SchoolGrades: 6-8Distance: 2.5 mi
- 7/10Manhattan High School West/East CampusGrades: 9-12Distance: 0.5 mi
Schools provided by the listing agent
- Elementary: Lee Elementary
- Middle: Dwight D. Eisenhower
- High: Manhattan High School
Source: FHARMLS as distributed by MLS GRID. This data may not be complete. We recommend contacting the local school district to confirm school assignments for this home.
- $295,0004 bd2 ba2.7k sqft2301 Anderson Ave, Manhattan, KS 66502For Sale

- $287,7003 bd2 ba2.4k sqft2300 Wildwood Ln, Manhattan, KS 66502Off Market

- $448,9005 bd4 ba1.2k sqft531 Oakdale Dr, Manhattan, KS 66502Off Market
- $193,3002 bd1 ba1.4k sqft2301 Wildwood Ln, Manhattan, KS 66502Off Market

- $258,0004 bd2 ba2.1k sqft701 Elling Dr, Manhattan, KS 66502Off Market
- $241,9005 bd2 ba2.1k sqft2303 Anderson Ave, Manhattan, KS 66502Off Market
- $345,3003 bd2 ba1.9k sqft710 Midland Ave, Manhattan, KS 66502Off Market
- $271,2004 bd2 ba1.4k sqft544 Oakdale Dr, Manhattan, KS 66502Off Market
A local agent can set up tours, give advice and negotiate with sellers.
A local lender can help you make sure your offer is ready when you are.
Similar homes
- $439,9003 bd3 ba2.9k sqft1001 Sycamore Ln, Manhattan, KS 66502For Sale
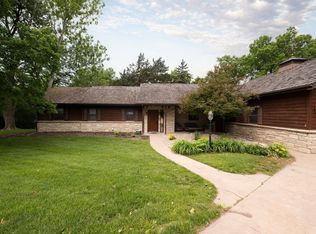
 MLS ID #20261355, Kyle Powers, EXP Realty, LLC. FHARMLS as distributed by MLS GRID
 - $405,0004 bd3 ba3.3k sqft512 Harland Dr, Manhattan, KS 66503For Sale
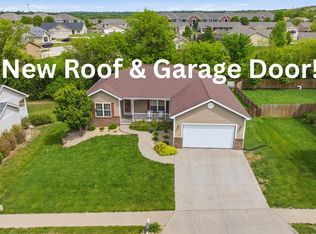 MLS ID #20261925, Lori Vilkanskas, Back Nine Realty. FHARMLS as distributed by MLS GRID
 - $380,0005 bd3 ba2.6k sqft2231 Alta Dr, Manhattan, KS 66502For Sale
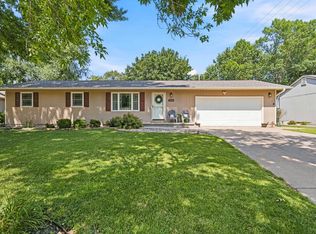 MLS ID #20261847, Ashley King, RE/MAX Signature Properties. FHARMLS as distributed by MLS GRID
 - $395,0005 bd3 ba3.1k sqft3012 Meadowood Cir, Manhattan, KS 66502For Sale
 MLS ID #20261816, Melisa Cross-Wohler, Ryan & Sons REALTORS. FHARMLS as distributed by MLS GRID
 - $475,0004 bd4 ba3.9k sqft1000 Stratford Cir, Manhattan, KS 66503For SaleMLS ID #20261687, Bria Taddiken-Williams, Coldwell Banker Real Estate Advisors. FHARMLS as distributed by MLS GRID
- $425,0004 bd3 ba2.5k sqft9931 Lavender Ln, Manhattan, KS 66502For SaleMLS ID #20261846, Travis Hecht, Coldwell Banker Real Estate Advisors. FHARMLS as distributed by MLS GRID
- $458,0005 bd4 ba3.5k sqft1224 W Park Grove Dr, Manhattan, KS 66503For SaleMLS ID #20261518, Tammy Goodson, Christian & Associates Real Estate LLC. FHARMLS as distributed by MLS GRID
- $415,0005 bd4 ba3.1k sqft9155 Lindsey Cir, Manhattan, KS 66502For SaleMLS ID #20261602, Jim A Blanton, Coldwell Banker Real Estate Advisors. FHARMLS as distributed by MLS GRID
- $420,0004 bd3 ba3.3k sqft1541 Hudson Ave, Manhattan, KS 66503For SaleMLS ID #20260955, Brittany Fielder, Real Broker, LLC. FHARMLS as distributed by MLS GRID
- $349,9004 bd3 ba2.3k sqft1812 Kingwood Dr, Manhattan, KS 66502For SaleMLS ID #20260944, Stacey Hoffman, Hallmark Homes, Inc.. FHARMLS as distributed by MLS GRID
- $395,0004 bd3 ba3.3k sqft6125 Brookes Way, Manhattan, KS 66502For SaleMLS ID #20261500, Danny Cook, Prestige Realty & Associates, LLC. FHARMLS as distributed by MLS GRID
- $295,0004 bd2 ba2.7k sqft2301 Anderson Ave, Manhattan, KS 66502For SaleMLS ID #20260617, Marlene Irvine, Irvine Real Estate Inc.. FHARMLS as distributed by MLS GRID
- $279,9004 bd2 ba2.3k sqft1736 Winne Dr, Manhattan, KS 66502For SaleMLS ID #20261780, Ricci Dillon, ERA High Pointe Realty. FHARMLS as distributed by MLS GRID
- $364,0004 bd3 ba2.3k sqft1005 Cassidy Dr, Manhattan, KS 66502For SaleMLS ID #20261333, Jeff Pfannenstiel, Ryan & Sons REALTORS. FHARMLS as distributed by MLS GRID
- $450,0005 bd3 ba3k sqft4518 Lamonte Dr, Manhattan, KS 66503For SaleMLS ID #20261074, Jessica Kramer, Rockhill Real Estate Group. FHARMLS as distributed by MLS GRID
- $439,0005 bd3 ba3.3k sqft125 Hunter Dr, Manhattan, KS 66503For SaleMLS ID #20260173, Julie Maginley, Rockhill Real Estate Group. FHARMLS as distributed by MLS GRID
- $465,0005 bd3 ba3k sqft5406 Holden Ct, Manhattan, KS 66503For SaleMLS ID #20261165, Anushka G Karote, K.W. One Legacy Partners. FHARMLS as distributed by MLS GRID
- $349,0004 bd3 ba3.8k sqft3009 Wayne Dr, Manhattan, KS 66502For SaleMLS ID #20261486, David Renberg, Foundation Realty. FHARMLS as distributed by MLS GRID
- $425,0005 bd3 ba3.1k sqft8397 Zacs Ct, Manhattan, KS 66502For SaleMLS ID #20261200, Sally Tran, Homefront Real Estate Group. FHARMLS as distributed by MLS GRID
- $399,0005 bd3 ba2.9k sqft8797 Nellie Dr, Manhattan, KS 66502For SaleMLS ID #20261592, Casie Hartwich, Rockhill Real Estate Group. FHARMLS as distributed by MLS GRID
