ATTENTION VA BUYERS!!! Save HUNDREDS on your monthly payment with an assumable VA loan! Nearly-new 5 bed/3 bath located on Manhattan's growing East side close to Oliver Brown Elem! Modern finishes and a thoughtful floor plan with incredible natural light throughout! Fantastic kitchen features an island with quartz countertops, stainless appliances, pantry and white cabinets. Living and dining spaces plus the deck offer great space for entertaining! Stately main floor primary suite with tiled shower, dual vanities and a massive walk-in closet that open to laundry room. Finished basement features a large family room, additional bedrooms and bath plus great storage space. 3 car garage plus a MASSIVE corner lot that offers fenced back yard and additional large side yard space. Better-than-new and 100% MOVE-IN READY! Call Cam today 785-340-5386.
For sale
$425,000
8397 Zacs Ct, Manhattan, KS 66502
5beds
3,044sqft
Single Family Residence
Built in 2022
0.31 Acres Lot
$-- Zestimate®
$140/sqft
$20/mo HOA
What's special
Finished basementDual vanitiesAdditional bedrooms and bathModern finishesMassive corner lotFantastic kitchenIncredible natural light throughout
- 57 days
- 453
- 32
Zillow last checked:
Listing updated:
Listed by:
Cameron Ward 785-340-5386,
The Alms Group
Source: FHARMLS as distributed by MLS GRID,MLS#: 20262291
Facts & features
Interior
Bedrooms & bathrooms
- Bedrooms: 5
- Bathrooms: 3
- Full bathrooms: 3
Primary bedroom
- Level: Main
Bedroom 2
- Level: Main
Bedroom 3
- Level: Main
Bedroom 4
- Level: Lower 1
Dining room
- Level: Main
Kitchen
- Level: Main
Laundry
- Level: Main
Living room
- Level: Main
Heating
- Natural Gas
Cooling
- Central Air
Features
- None
- Basement: Finished
Interior area
- Total structure area: 3,044
- Total interior livable area: 3,044 sqft
- Finished area above ground: 1,538
Property
Parking
- Total spaces: 3
- Parking features: Garage
- Garage spaces: 3
Features
- Exterior features: None
- Has private pool: Yes
- Pool features: Other
- Fencing: Privacy
Lot
- Size: 0.31 Acres
Details
- Parcel number: 3120401001016000
Construction
Type & style
- Home type: SingleFamily
- Architectural style: Other,Ranch
- Property subtype: Single Family Residence
Materials
- Stone Accent
Condition
- Year built: 2022
Community & HOA
HOA
- Has HOA: Yes
- HOA fee: $240 annually
Location
- Region: Manhattan
Financial & listing details
- Price per square foot: $140/sqft
- Tax assessed value: $395,640
- Annual tax amount: $7,933
- Date on market: 8/22/2026
- Cumulative days on market: 160 days
- Road surface type: Concrete
Estimated market value
Not available
Estimated sales range
Not available
Not available
Price history
| Date | Event | Price |
|---|---|---|
| 8/22/2026 | Listed for sale | $425,000$140/sqft |
Source:  FHARMLS as distributed by MLS GRID #20262291 Report a problem FHARMLS as distributed by MLS GRID #20262291 Report a problem | ||
| 8/17/2026 | Listing removed | $425,000$140/sqft |
Source: FHARMLS as distributed by MLS GRID #20261200 Report a problem | ||
| 7/17/2026 | Price change | $425,000-2.3%$140/sqft |
Source: FHARMLS as distributed by MLS GRID #20261200 Report a problem | ||
| 7/9/2026 | Price change | $434,900-1.1%$143/sqft |
Source: FHARMLS as distributed by MLS GRID #20261200 Report a problem | ||
| 7/3/2026 | Listed for sale | $439,900$145/sqft |
Source: FHARMLS as distributed by MLS GRID #20261200 Report a problem | ||
| 6/11/2026 | Pending sale | $439,900$145/sqft |
Source: FHARMLS as distributed by MLS GRID #20261200 Report a problem | ||
| 5/6/2026 | Listed for sale | $439,900+13.1%$145/sqft |
Source: FHARMLS as distributed by MLS GRID #20261200 Report a problem | ||
| 12/13/2023 | Sold | -- |
Source: Agent Provided Report a problem | ||
| 9/2/2023 | Pending sale | $389,000$128/sqft |
Source: FHARMLS as distributed by MLS GRID #20231829 Report a problem | ||
| 8/9/2023 | Price change | $389,000-2.5%$128/sqft |
Source: FHARMLS as distributed by MLS GRID #20231829 Report a problem | ||
| 7/13/2023 | Listed for sale | $399,000$131/sqft |
Source: FHARMLS as distributed by MLS GRID #20231829 Report a problem | ||
Public tax history
| Year | Property taxes | Tax assessment |
|---|---|---|
| 2025 | $7,934 +1.5% | $45,499 +1.7% |
| 2024 | $7,813 +36.7% | $44,735 +98% |
| 2023 | $5,713 +945.1% | $22,590 +150500% |
| 2022 | $547 | $15 +25% |
| 2021 | -- | $12 |
| 2020 | $1 | $12 |
| 2019 | -- | $12 |
Find assessor info on the county website
Monthly payment
Est. payment
Payment breakdown
Explore the cost of this home by adjusting the details. Changes won't be saved.Climate risks
Neighborhood: 66502
Similar homes
- $415,0004 bd4 ba2.6k sqft9930 Jasmine Dr, Manhattan, KS 66502For Sale By Owner
- $395,0004 bd3 ba3.3k sqft6125 Brookes Way, Manhattan, KS 66502For Sale
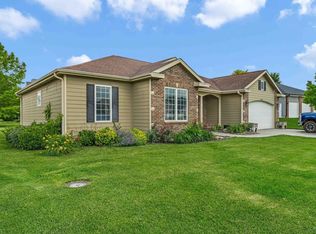
 MLS ID #20262307, Danny Cook, Prestige Realty & Associates, LLC. FHARMLS as distributed by MLS GRID
 - $477,0005 bd3 ba3.1k sqft4814 Nature Ave, Manhattan, KS 66502For Sale
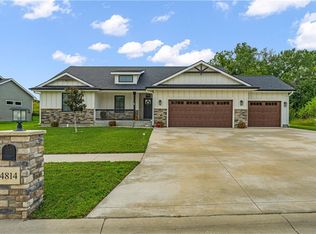 MLS ID #2638314, Tracy Carleton, Berkshire Hathaway HomeServices All-Pro. Heartland MLS as distributed by MLS GRID
 - $375,0004 bd2 ba1.9k sqft8867 Regina Ln, Manhattan, KS 66502For Sale
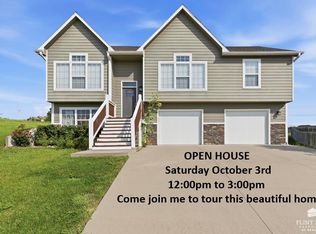 MLS ID #20262195, Sridevi Nakka, Platinum Realty LLC. FHARMLS as distributed by MLS GRID
 - $364,5006 bd3 ba3.1k sqft8622 Talon Dr, Manhattan, KS 66502For SaleMLS ID #20262287, Megan Thornton, K.W. One Legacy Partners. FHARMLS as distributed by MLS GRID
- $389,0005 bd3 ba2.7k sqft9946 Rosemary Ln, Manhattan, KS 66502For SaleMLS ID #20261623, Lori Rogge, Gene Francis & Associates. FHARMLS as distributed by MLS GRID
- $375,0005 bd3 ba2.7k sqft641 Zeandale Rd, Manhattan, KS 66502For SaleMLS ID #20262385, David Renberg, Foundation Realty. FHARMLS as distributed by MLS GRID
- $425,0004 bd5 ba3.5k sqft1625 Beechwood Ter, Manhattan, KS 66502For SaleMLS ID #20262676, Megan Plattner-Junek, Alliance Realty. FHARMLS as distributed by MLS GRID
- $375,0005 bd4 ba3.1k sqft9155 Lindsey Cir, Manhattan, KS 66502For SaleMLS ID #20261602, Jim A Blanton, Coldwell Banker Real Estate Advisors. FHARMLS as distributed by MLS GRID
- $359,9003 bd2 ba3.3k sqft6130 Tumbleweed Ter, Manhattan, KS 66502For SaleMLS ID #20262663, Kelly Linnemann, Prestige Realty & Associates, LLC. FHARMLS as distributed by MLS GRID
- $340,0004 bd3 ba2.8k sqft3857 Hunters Cir, Manhattan, KS 66502For SaleMLS ID #20262110, Megan Plattner-Junek, Alliance Realty. FHARMLS as distributed by MLS GRID
- $460,0003 bd2 ba1.9k sqft8840 Moonbug Ln, Manhattan, KS 66502For SaleMLS ID #20261563, Alex Thompson, ERA High Pointe Realty. FHARMLS as distributed by MLS GRID
- $400,0005 bd3 ba3.3k sqft917 Brierwood Dr, Manhattan, KS 66502For SaleMLS ID #20262088, Phil Ryan, Ryan & Sons REALTORS. FHARMLS as distributed by MLS GRID
- $369,0005 bd3 ba2.6k sqft2231 Alta Dr, Manhattan, KS 66502For SaleMLS ID #20261847, Ashley King, RE/MAX Signature Properties. FHARMLS as distributed by MLS GRID
- $595,0004 bd4 ba3.4k sqft4801 Nature Ave, Manhattan, KS 66502For SaleMLS ID #20262043, Bria Taddiken-Williams, Coldwell Banker Real Estate Advisors. FHARMLS as distributed by MLS GRID
- $500,0005 bd4 ba4.2k sqft8720 Eagles Landing Dr, Manhattan, KS 66502For SaleMLS ID #20261760, Terri Hollenbeck, Crossroads Real Estate & Auction LLC. FHARMLS as distributed by MLS GRID
- $440,0004 bd4 ba2.6k sqft417 Sweetgum Ct, Manhattan, KS 66503For SaleMLS ID #20262450, Susan Stitt, Prestige Realty & Associates, LLC. FHARMLS as distributed by MLS GRID
- $318,0004 bd3 ba1.7k sqft4319 Aspen Dr, Manhattan, KS 66502For SaleMLS ID #20262178, Anushka G Karote, K.W. One Legacy Partners. FHARMLS as distributed by MLS GRID
