Custom-built and meticulously maintained! Enjoy 4,256 sq. ft. in this 1.5-story home offering exceptional space, quality, and main-level living. The thoughtfully designed floor plan features a spacious primary suite and two more bedrooms on the main level, vaulted ceilings, a remodeled kitchen, a dedicated dining area, and a large laundry room with abundant cabinetry. The oversized 2-car garage provides plenty of room for vehicles and storage. Upstairs, you'll find a private fourth bedroom with a half bath and closet. The finished basement expands your living space with the fifth bedroom, a large family room with a limestone fireplace, wet bar, craft room, safe room, utility room, and convenient garden garage. Outside, enjoy the view from the large deck or the screened in porch of the landscaped grounds kept vibrant with a full sprinkler system. Major updates including a new roof, HVAC system, and remodeled kitchen make this home truly move-in ready.
For sale
Price cut: $50K (8/11)
$500,000
8720 Eagles Landing Dr, Manhattan, KS 66502
5beds
4,256sqft
Single Family Residence
Built in 2001
0.26 Acres Lot
$-- Zestimate®
$117/sqft
$21/mo HOA
What's special
Screened in porchFinished basementCraft roomLarge deckUtility roomSafe roomConvenient garden garage
- 46 days |
- 666 |
- 21 |
Zillow last checked:
Listing updated:
Listed by:
Terri Hollenbeck 785-223-2947,
Crossroads Real Estate & Auction LLC
Source: FHARMLS as distributed by MLS GRID,MLS#: 20261760
Facts & features
Interior
Bedrooms & bathrooms
- Bedrooms: 5
- Bathrooms: 4
- Full bathrooms: 3
- 1/2 bathrooms: 1
Primary bedroom
- Level: Main
Bedroom 2
- Level: Main
Bedroom 3
- Level: Main
Bedroom 4
- Level: Upper 1
Dining room
- Level: Main
Kitchen
- Level: Main
Laundry
- Level: Main
Living room
- Level: Main
Heating
- Natural Gas
Cooling
- Central Air
Features
- Primary Bathroom, Primary Bedroom Walk-In Closet, Pantry, Safe Room, Ceiling Fan(s)
- Flooring: Carpet, Ceramic Floor, Wood, Tile
- Basement: Partially Finished,Walk-Out Access
- Number of fireplaces: 2
- Fireplace features: Two, Direct Vent Gas, Wood Burning
Interior area
- Total structure area: 4,256
- Total interior livable area: 4,256 sqft
- Finished area above ground: 2,330
Video & virtual tour
Property
Parking
- Total spaces: 2
- Parking features: Garage
- Garage spaces: 2
Features
- Exterior features: In Ground Sprinklers
- Pool features: None
- Spa features: Bath
- Fencing: None
Lot
- Size: 0.26 Acres
Details
- Parcel number: 3121002004005000
Construction
Type & style
- Home type: SingleFamily
- Architectural style: Other,Ranch
- Property subtype: Single Family Residence
Materials
- Cement Siding
- Roof: Architecture Dimensioned,Less than 5 years
Condition
- Year built: 2001
Community & HOA
Community
- Subdivision: Eagles Landing Unit 1
HOA
- Has HOA: Yes
- Amenities included: Park, Trail(s)
- HOA fee: $250 annually
Location
- Region: Manhattan
Financial & listing details
- Price per square foot: $117/sqft
- Tax assessed value: $428,690
- Annual tax amount: $4,832
- Date on market: 7/2/2026
- Cumulative days on market: 54 days
- Road surface type: Concrete
Estimated market value
Not available
Estimated sales range
Not available
Not available
Price history
| Date | Event | Price |
|---|---|---|
| 8/11/2026 | Price change | $500,000-9.1%$117/sqft |
Source:  FHARMLS as distributed by MLS GRID #20261760 Report a problem FHARMLS as distributed by MLS GRID #20261760 Report a problem | ||
| 7/2/2026 | Listed for sale | $550,000$129/sqft |
Source: FHARMLS as distributed by MLS GRID #20261760 Report a problem | ||
Public tax history
| Year | Property taxes | Tax assessment |
|---|---|---|
| 2025 | $4,832 +3.9% | $49,300 +3.1% |
| 2024 | $4,652 -3.1% | $47,801 +1.3% |
| 2023 | $4,799 +12.5% | $47,199 +14% |
| 2022 | $4,264 | $41,403 +8% |
| 2021 | -- | $38,336 +0.6% |
| 2020 | $1,469 | $38,107 -1.8% |
| 2019 | -- | $38,805 +0.1% |
| 2018 | -- | $38,767 +1.8% |
| 2017 | -- | $38,073 +4.6% |
| 2016 | -- | $36,406 +4.4% |
| 2015 | -- | $34,873 -1.1% |
| 2014 | -- | $35,248 +2.1% |
| 2013 | -- | $34,512 |
| 2012 | -- | -- |
| 2011 | -- | -- |
| 2009 | -- | $34,040 -3.9% |
| 2008 | -- | $35,431 |
Find assessor info on the county website
Monthly payment
Est. payment
Payment breakdown
Explore the cost of this home by adjusting the details. Changes won't be saved.Climate risks
Neighborhood: 66502
Nearby schools
GreatSchools rating
- 8/10Oliver Brown ElementaryGrades: PK-5Distance: 1.1 mi
- 7/10Dwight D Eisenhower Middle SchoolGrades: 6-8Distance: 3.3 mi
- 7/10Manhattan High School West/East CampusGrades: 9-12Distance: 4.5 mi
Schools provided by the listing agent
- Elementary: Oliver Brown Elementary School
- Middle: Eisenhower Middle School
- High: Manhattan High School
Source: FHARMLS as distributed by MLS GRID. This data may not be complete. We recommend contacting the local school district to confirm school assignments for this home.
- $372,9005 bd3 ba2.7k sqft8716 Eagles Landing Dr, Manhattan, KS 66502Off Market
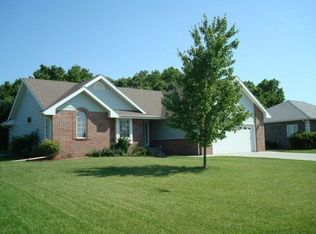
- $380,8005 bd3 ba2.5k sqft8724 Eagles Landing Dr, Manhattan, KS 66502Off Market

- $8,8606,534 sqftGreen Valley Cir, Manhattan, KS 66502Off Market
- $376,2003 bd2 ba992 sqft8719 Eagles Landing Dr, Manhattan, KS 66502Off Market
- $363,8004 bd3 ba1.4k sqft8712 Eagles Landing Dr, Manhattan, KS 66502Off Market
- $349,9004 bd2 ba2.9k sqft8728 Eagles Landing Dr, Manhattan, KS 66502Off Market
- $357,0005 bd3 ba1.3k sqft8725 Eagles Landing Dr, Manhattan, KS 66502Off Market
- $345,0004 bd4 ba3.6k sqft8708 Eagles Landing Dr, Manhattan, KS 66502Off Market
A local agent can set up tours, give advice and negotiate with sellers.
Similar homes
- $370,0005 bd3 ba3.2k sqft4016 Bald Eagle Dr, Manhattan, KS 66502For Sale
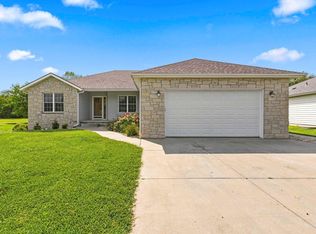
 MLS ID #20262168, Tara Claycamp, Coldwell Banker Real Estate Advisors. FHARMLS as distributed by MLS GRID
 - $489,9005 bd3 ba3.3k sqft4754 Christine Cir, Manhattan, KS 66502For Sale
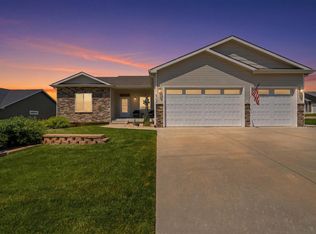 MLS ID #20261616, Brooke Norman - Tapp, Rockhill Real Estate Group. FHARMLS as distributed by MLS GRID
 - $450,0004 bd3 ba2.9k sqft4750 Christine Cir, Manhattan, KS 66502For Sale
 MLS ID #20262173, Darcy Tweady, Alliance Realty. FHARMLS as distributed by MLS GRID
 - $410,0005 bd4 ba3.1k sqft9155 Lindsey Cir, Manhattan, KS 66502For Sale
 MLS ID #20261602, Jim A Blanton, Coldwell Banker Real Estate Advisors. FHARMLS as distributed by MLS GRID
 - $445,0006 bd4 ba3.8k sqft2025 College Heights Rd, Manhattan, KS 66502For SaleMLS ID #20262196, Mary Scharfe, Back Nine Realty. FHARMLS as distributed by MLS GRID
- $350,0004 bd3 ba2.8k sqft3857 Hunters Cir, Manhattan, KS 66502For SaleMLS ID #20262110, Megan Plattner-Junek, Alliance Realty. FHARMLS as distributed by MLS GRID
- $395,0004 bd3 ba3.3k sqft6125 Brookes Way, Manhattan, KS 66502For SaleMLS ID #20261500, Danny Cook, Prestige Realty & Associates, LLC. FHARMLS as distributed by MLS GRID
- $450,0005 bd3 ba3.1k sqft4436 Filaree Ct, Manhattan, KS 66502For SaleMLS ID #20262077, Susan Jagerson, RE/MAX Signature Properties. FHARMLS as distributed by MLS GRID
- $--5 bd3 ba2.4k sqft1010 Claflin Rd, Manhattan, KS 66502AuctionAuction.com 2
- $575,0005 bd3 ba3.5k sqft2708 Saint Christopher Cir, Manhattan, KS 66502For SaleMLS ID #20262150, Jordan Schinstock, Prestige Realty & Associates, LLC. FHARMLS as distributed by MLS GRID
- $435,0005 bd3 ba3.5k sqft447 Edgerton Ave, Manhattan, KS 66502For SaleMLS ID #20262154, Colleen Weilert, Coldwell Banker Real Estate Advisors. FHARMLS as distributed by MLS GRID
- $--5 bd3 ba2.6k sqft1324 N 8th St, Manhattan, KS 66502AuctionAuction.com 1
- $595,0004 bd4 ba3.4k sqft4801 Nature Ave, Manhattan, KS 66502For SaleMLS ID #20262043, Bria Taddiken-Williams, Coldwell Banker Real Estate Advisors. FHARMLS as distributed by MLS GRID
- $449,9004 bd4 ba3k sqft2303 Wildwood Ln, Manhattan, KS 66502For SaleMLS ID #20261790, Ricci Dillon, ERA High Pointe Realty. FHARMLS as distributed by MLS GRID
- $415,0005 bd3 ba2.7k sqft9946 Rosemary Ln, Manhattan, KS 66502For SaleMLS ID #20261623, Lori Rogge, Gene Francis & Associates. FHARMLS as distributed by MLS GRID
- $420,0004 bd3 ba2.5k sqft9931 Lavender Ln, Manhattan, KS 66502For SaleMLS ID #20261846, Travis Hecht, Coldwell Banker Real Estate Advisors. FHARMLS as distributed by MLS GRID
- $420,0005 bd3 ba3.3k sqft917 Brierwood Dr, Manhattan, KS 66502For SaleMLS ID #20262088, Phil Ryan, Ryan & Sons REALTORS. FHARMLS as distributed by MLS GRID
- $450,0004 bd4 ba3.4k sqft3001 Amherst Ave, Manhattan, KS 66503For SaleMLS ID #20262001, Jennifer Foveaux, Fathom Realty KS LLC. FHARMLS as distributed by MLS GRID
- $529,0006 bd3 ba3.8k sqft2204 Londondery Dr, Manhattan, KS 66503For SaleMLS ID #20262108, Ann Christian, Christian & Associates Real Estate LLC. FHARMLS as distributed by MLS GRID
- $359,9005 bd3 ba3.1k sqft4193 Taneil Dr, Manhattan, KS 66502For SaleMLS ID #20261435, Holly Beck, Century 21 Gold Team REALTORS. FHARMLS as distributed by MLS GRID
