New price!!! Truly move-in ready! Seller had pre-listing inspection and repairs have been completed. This spacious ranch offers over 3,100 sq. ft. of thoughtfully designed living space on a quiet cul-de-sac. The open floor plan features vaulted ceilings, abundant natural light, a gas fireplace, and a well-appointed kitchen with newer high-end appliances, large island, pantry, eating bar, and ample cabinetry. The primary suite offers a luxurious walk-in shower and walk-in closet, with two additional bedrooms and main-floor laundry for added convenience. The finished basement includes a large family room, two bedrooms, a full bath, and flexible space for recreation, hobbies, or a home office. Enjoy a premium energy-efficient HVAC system, tankless water heater, whole-home humidifier and air purifier, a 3-car garage, fully fenced backyard, neighborhood pool, and a 0.37-acre lot. Close to schools, shopping, dining, and K-State! Seller had pre-listing inspection and repairs have been completed.
Pending
Price cut: $15K (9/14)
$435,000
4436 Filaree Ct, Manhattan, KS 66502
5beds
3,140sqft
Single Family Residence
Built in 2017
0.37 Acres Lot
$435,100 Zestimate®
$139/sqft
$35/mo HOA
What's special
Gas fireplaceNeighborhood poolMain-floor laundryVaulted ceilingsQuiet cul-de-sacFully fenced backyardLarge island
- 76 days
- 98
- 1
Likely to sell faster than
Zillow last checked:
Listing updated:
Listed by:
Susan Jagerson 785-223-1654,
RE/MAX Signature Properties
Source: FHARMLS as distributed by MLS GRID,MLS#: 20262077
Facts & features
Interior
Bedrooms & bathrooms
- Bedrooms: 5
- Bathrooms: 3
- Full bathrooms: 3
Primary bedroom
- Level: Main
Bedroom 2
- Level: Main
Bedroom 3
- Level: Lower 1
Bedroom 4
- Level: Lower 1
Dining room
- Level: Main
Family room
- Level: Lower 1
Kitchen
- Level: Main
Laundry
- Level: Main
Living room
- Level: Main
Other
- Description: Bedroom 5
- Level: Lower 1
Heating
- Natural Gas
Cooling
- Ceiling Fan(s), Central Air, Heat Pump
Appliances
- Included: Appliance Garage, Furnace Humidifier, Water Purifier
Features
- Kitchen Island, Primary Bathroom, Primary Bedroom Walk-In Closet, Pantry, Ceiling Fan(s)
- Flooring: Carpet, Ceramic Floor, Laminate
- Basement: Finished
- Has fireplace: Yes
- Fireplace features: Gas, Living Room
Interior area
- Total structure area: 3,140
- Total interior livable area: 3,140 sqft
- Finished area above ground: 1,570
Property
Parking
- Total spaces: 3
- Parking features: Garage
- Garage spaces: 3
Features
- Patio & porch: Patio
- Pool features: None
- Fencing: Fenced,Full,Privacy
Lot
- Size: 0.37 Acres
- Features: Cul-De-Sac
Details
- Parcel number: 3110201002005000
- Other equipment: Air Purifier
Construction
Type & style
- Home type: SingleFamily
- Architectural style: Bungalow,Ranch
- Property subtype: Single Family Residence
Materials
- Brick Accent
Condition
- Year built: 2017
Community & HOA
Community
- Security: Security System
HOA
- Has HOA: Yes
- Amenities included: Pool
- HOA fee: $35 monthly
Location
- Region: Manhattan
Financial & listing details
- Price per square foot: $139/sqft
- Tax assessed value: $364,760
- Annual tax amount: $5,363
- Date on market: 8/4/2026
- Cumulative days on market: 76 days
- Road surface type: Concrete
Estimated market value
$435,100
$413,000 - $457,000
$2,904/mo
Price history
| Date | Event | Price |
|---|---|---|
| 9/20/2026 | Pending sale | $435,000$139/sqft |
Source:  FHARMLS as distributed by MLS GRID #20262077 Report a problem FHARMLS as distributed by MLS GRID #20262077 Report a problem | ||
| 9/14/2026 | Price change | $435,000-3.3%$139/sqft |
Source: FHARMLS as distributed by MLS GRID #20262077 Report a problem | ||
| 8/4/2026 | Listed for sale | $450,000+50.1%$143/sqft |
Source: FHARMLS as distributed by MLS GRID #20262077 Report a problem | ||
| 3/21/2019 | Sold | -- |
Source: Agent Provided Report a problem | ||
| 1/30/2019 | Listed for sale | $299,900$96/sqft |
Source: Prestige Realty & Associates, LLC #20190263 Report a problem | ||
Public tax history
| Year | Property taxes | Tax assessment |
|---|---|---|
| 2025 | $5,364 +1.8% | $41,947 +2.1% |
| 2024 | $5,270 -0.5% | $41,070 +3.2% |
| 2023 | $5,297 +4.2% | $39,790 +7.6% |
| 2022 | $5,085 | $36,984 +8% |
| 2021 | -- | $34,245 +0.6% |
| 2020 | $1,272 | $34,040 +0.6% |
| 2019 | -- | $33,831 +4% |
| 2018 | -- | $32,545 +857.8% |
| 2017 | -- | $3,398 +4.9% |
| 2016 | -- | $3,240 |
Find assessor info on the county website
Monthly payment
Est. payment
Payment breakdown
Explore the cost of this home by adjusting the details. Changes won't be saved.Climate risks
Neighborhood: 66502


Similar homes
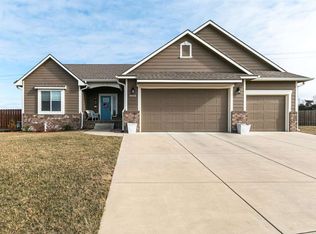
- $389,0005 bd3 ba2.7k sqft9946 Rosemary Ln, Manhattan, KS 66502For Sale
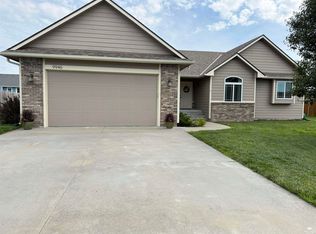
 MLS ID #20261623, Lori Rogge, Gene Francis & Associates. FHARMLS as distributed by MLS GRID
 - $415,0004 bd4 ba2.6k sqft9930 Jasmine Dr, Manhattan, KS 66502For Sale By Owner
- $425,0005 bd3 ba3k sqft8397 Zacs Ct, Manhattan, KS 66502For Sale
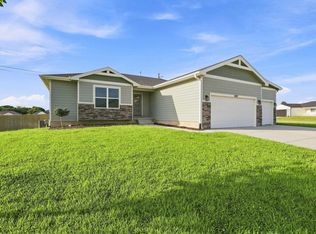 MLS ID #20262291, Cameron Ward, The Alms Group. FHARMLS as distributed by MLS GRID
 - $465,0004 bd3 ba2.6k sqft9962 Jasmine Dr, Manhattan, KS 66502New Construction
 MLS ID #12023255, Brena Childs, Key Realty LLC. My State MLS
 - $395,0004 bd3 ba3.3k sqft6125 Brookes Way, Manhattan, KS 66502For SaleMLS ID #20262307, Danny Cook, Prestige Realty & Associates, LLC. FHARMLS as distributed by MLS GRID
- $375,0005 bd4 ba3.1k sqft9155 Lindsey Cir, Manhattan, KS 66502For SaleMLS ID #20261602, Jim A Blanton, Coldwell Banker Real Estate Advisors. FHARMLS as distributed by MLS GRID
- $375,0004 bd2 ba1.9k sqft8867 Regina Ln, Manhattan, KS 66502For SaleMLS ID #20262195, Sridevi Nakka, Platinum Realty LLC. FHARMLS as distributed by MLS GRID
- $425,0004 bd5 ba3.5k sqft1625 Beechwood Ter, Manhattan, KS 66502For SaleMLS ID #20262676, Megan Plattner-Junek, Alliance Realty. FHARMLS as distributed by MLS GRID
- $359,9003 bd2 ba3.3k sqft6130 Tumbleweed Ter, Manhattan, KS 66502For SaleMLS ID #20262663, Kelly Linnemann, Prestige Realty & Associates, LLC. FHARMLS as distributed by MLS GRID
- $375,0005 bd3 ba2.7k sqft641 Zeandale Rd, Manhattan, KS 66502For SaleMLS ID #20262385, David Renberg, Foundation Realty. FHARMLS as distributed by MLS GRID
- $364,5006 bd3 ba3.1k sqft8622 Talon Dr, Manhattan, KS 66502For SaleMLS ID #20262287, Megan Thornton, K.W. One Legacy Partners. FHARMLS as distributed by MLS GRID
- $400,0005 bd3 ba3.3k sqft917 Brierwood Dr, Manhattan, KS 66502For SaleMLS ID #20262088, Phil Ryan, Ryan & Sons REALTORS. FHARMLS as distributed by MLS GRID
- $340,0004 bd3 ba2.8k sqft3857 Hunters Cir, Manhattan, KS 66502For SaleMLS ID #20262110, Megan Plattner-Junek, Alliance Realty. FHARMLS as distributed by MLS GRID
- $460,0003 bd2 ba1.9k sqft8840 Moonbug Ln, Manhattan, KS 66502For SaleMLS ID #20261563, Alex Thompson, ERA High Pointe Realty. FHARMLS as distributed by MLS GRID
- $369,0005 bd3 ba2.6k sqft2231 Alta Dr, Manhattan, KS 66502For SaleMLS ID #20261847, Ashley King, RE/MAX Signature Properties. FHARMLS as distributed by MLS GRID
- $380,0003 bd2 ba1.6k sqft4611 Wisteria Way, Manhattan, KS 66502For SaleMLS ID #20262097, Terri Hollenbeck, Crossroads Real Estate & Auction LLC. FHARMLS as distributed by MLS GRID
- $440,0004 bd4 ba2.6k sqft417 Sweetgum Ct, Manhattan, KS 66503For SaleMLS ID #20262450, Susan Stitt, Prestige Realty & Associates, LLC. FHARMLS as distributed by MLS GRID
