New construction with quality finishes, thoughtful design,and a desirable location! Situated on a spacious corner lot of approximately 0.30 acres on a low-traffic street, this beautiful slab home offers peaceful views of the adjoining field and plenty of room to enjoy the outdoors. The open-concept floorplan features coffered ceilings, luxury vinyl plank flooring throughout the main living areas, and attention to detail at every turn. The kitchen is the heart of the home with Santa Lucia Quartz countertops, abundant workspace, and a large walk-in pantry. Retreat to the private primary suite featuring a walk-in closet that also serves as a reinforced safe room. Two additional bedrooms and a full bath are located on the opposite side of the home for added privacy. A spacious laundry room and built-in hall tree are conveniently located just off the garage. Relax on the covered back patio overlooking the countryside. Move-in ready and designed for comfortable everyday living!
For sale
$380,000
4611 Wisteria Way, Manhattan, KS 66502
3beds
1,609sqft
Single Family Residence
Built in 2026
0.3 Acres Lot
$-- Zestimate®
$236/sqft
$70/mo HOA
What's special
Private primary suiteBuilt-in hall treeSpacious laundry roomLow-traffic streetSanta lucia quartz countertopsTwo additional bedroomsLarge walk-in pantry
- 74 days
- 127
- 7
Zillow last checked:
Listing updated:
Listed by:
Terri Hollenbeck 785-223-2947,
Crossroads Real Estate & Auction LLC
Source: FHARMLS as distributed by MLS GRID,MLS#: 20262097
Facts & features
Interior
Bedrooms & bathrooms
- Bedrooms: 3
- Bathrooms: 2
- Full bathrooms: 2
Primary bedroom
- Level: Main
Bedroom 2
- Level: Main
Bedroom 3
- Level: Main
Bedroom 4
- Level: None
Dining room
- Level: Main
Kitchen
- Level: Main
Laundry
- Level: Main
Living room
- Level: Main
Heating
- Natural Gas
Cooling
- Central Air
Appliances
- Included: Water Purifier
Features
- Computer Network Wiring, Eat-in Kitchen, Kitchen Island, Primary Bathroom, Primary Bedroom Walk-In Closet, Pantry, Safe Room, Ceiling Fan(s)
- Flooring: Carpet, Vinyl
- Basement: Slab
- Has fireplace: No
- Fireplace features: None
Interior area
- Total structure area: 1,609
- Total interior livable area: 1,609 sqft
- Finished area above ground: 1,609
Property
Parking
- Total spaces: 2
- Parking features: Garage
- Garage spaces: 2
Accessibility
- Accessibility features: Customized Wheelchair Accessible
Features
- Patio & porch: Patio
- Pool features: None
- Spa features: Bath
- Fencing: None
Lot
- Size: 0.3 Acres
- Features: Level
Details
- Parcel number: 3110201004010000
- Other equipment: Air Purifier
Construction
Type & style
- Home type: SingleFamily
- Architectural style: Contemporary,Ranch
- Property subtype: Single Family Residence
Materials
- Board & Batten Siding, Cedar, Stone Accent, Frame, Wood Lap
- Roof: Asphalt,New
Condition
- Year built: 2026
Community & HOA
HOA
- Has HOA: Yes
- Amenities included: Playground, Pool
- HOA fee: $70 monthly
Location
- Region: Manhattan
Financial & listing details
- Price per square foot: $236/sqft
- Tax assessed value: $38,120
- Annual tax amount: $3,467
- Date on market: 8/6/2026
- Cumulative days on market: 72 days
- Road surface type: Concrete
Estimated market value
Not available
Estimated sales range
Not available
Not available
Price history
| Date | Event | Price |
|---|---|---|
| 8/6/2026 | Listed for sale | $380,000$236/sqft |
Source:  FHARMLS as distributed by MLS GRID #20262097 Report a problem FHARMLS as distributed by MLS GRID #20262097 Report a problem | ||
Public tax history
| Year | Property taxes | Tax assessment |
|---|---|---|
| 2025 | $3,468 -0.1% | $4,574 -0.6% |
| 2024 | $3,471 | $4,602 +4045.9% |
| 2023 | -- | $111 -5.1% |
| 2022 | $2,983 | $117 |
Find assessor info on the county website
Monthly payment
Est. payment
Payment breakdown
Explore the cost of this home by adjusting the details. Changes won't be saved.Climate risks
Neighborhood: 66502
Similar homes
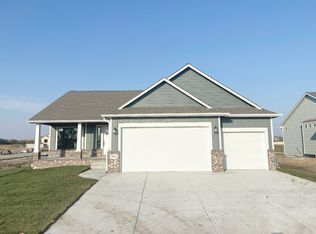
- $372,5003 bd2 ba1.7k sqft9946 Jasmine Dr, Manhattan, KS 66502New Construction
 MLS ID #11950611, Brena Childs, Key Realty LLC. My State MLS
 - $385,0003 bd2 ba1.7k sqft9938 Jasmine Dr, Manhattan, KS 66502For Sale
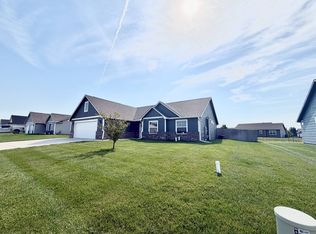 MLS ID #11952006, Brena Childs, Key Realty LLC. My State MLS
 - $375,0004 bd2 ba1.9k sqft8867 Regina Ln, Manhattan, KS 66502For Sale
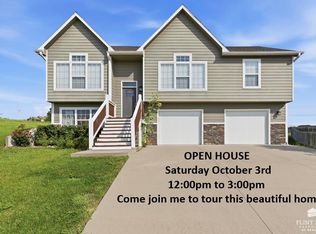
 MLS ID #20262195, Sridevi Nakka, Platinum Realty LLC. FHARMLS as distributed by MLS GRID
 - $372,5003 bd2 ba1.7k sqft9859 Weeping Willow, Manhattan, KS 66502New Construction
 MLS ID #11847019, Brena Childs, Key Realty LLC. My State MLS
 - $345,0004 bd2 ba1.5k sqft4385 Glen View Dr, Manhattan, KS 66502For SaleMLS ID #20262056, Kayela Quinn, K.W. One Legacy Partners. FHARMLS as distributed by MLS GRID
- $345,0003 bd2 ba1.6k sqft9168 Dave Dr, Manhattan, KS 66502For SaleMLS ID #20262268, Megan Thornton, K.W. One Legacy Partners. FHARMLS as distributed by MLS GRID
- $339,9003 bd2 ba1.5k sqft9159 Camp Ct, Manhattan, KS 66502For SaleMLS ID #20262675, David Renberg, Foundation Realty. FHARMLS as distributed by MLS GRID
- $340,0003 bd2 ba1.5k sqft4744 Jackies Way, Manhattan, KS 66502For SaleMLS ID #20262320, Danielle Huston, Century 21 Gold Team REALTORS. FHARMLS as distributed by MLS GRID
- $389,9003 bd2 ba1.6k sqft8848 Moonbug Ln, Manhattan, KS 66502For SaleMLS ID #20262126, Ricci Dillon, ERA High Pointe Realty. FHARMLS as distributed by MLS GRID
- $390,0003 bd2 ba1.7k sqft8392 Zacs Ct, Manhattan, KS 66502For SaleMLS ID #20262286, Trish Beggs, Rockhill Real Estate Group. FHARMLS as distributed by MLS GRID
- $460,0003 bd2 ba1.9k sqft8840 Moonbug Ln, Manhattan, KS 66502For SaleMLS ID #20261563, Alex Thompson, ERA High Pointe Realty. FHARMLS as distributed by MLS GRID
- $345,0003 bd2 ba1.6k sqft9173 Grammar Ct, Manhattan, KS 66502For SaleMLS ID #20261618, Megan Thornton, K.W. One Legacy Partners. FHARMLS as distributed by MLS GRID
- $330,0003 bd2 ba1.6k sqft2908 Matter Dr, Manhattan, KS 66502For SaleMLS ID #20262535, Kayela Quinn, K.W. One Legacy Partners. FHARMLS as distributed by MLS GRID
- $322,4003 bd2 ba1.6k sqft4835 Jackies Way, Manhattan, KS 66502For SaleMLS ID #20262390, David Renberg, Foundation Realty. FHARMLS as distributed by MLS GRID
- $375,0003 bd2 ba1.7k sqft8409 Chrissy Lndg, Manhattan, KS 66502For SaleMLS ID #20261698, Trish Beggs, Rockhill Real Estate Group. FHARMLS as distributed by MLS GRID
- $307,0003 bd2 ba1.4k sqft8830 Elderberry Run, Manhattan, KS 66502For SaleMLS ID #20262209, Jordan Schinstock, Prestige Realty & Associates, LLC. FHARMLS as distributed by MLS GRID
- $399,0003 bd2 ba1.6k sqft3505 Vanesta Dr, Manhattan, KS 66503For SaleMLS ID #20262673, Merry K Phillips, Alliance Realty. FHARMLS as distributed by MLS GRID
- $349,9003 bd2 ba1.5k sqft8425 Chrissy Landing Dr, Manhattan, KS 66502For SaleMLS ID #20262411, Megan Thornton, K.W. One Legacy Partners. FHARMLS as distributed by MLS GRID
- $315,0003 bd2 ba1.6k sqft3842 Fox Ridge Dr, Manhattan, KS 66502For SaleMLS ID #20262483, Lori Vilkanskas, Back Nine Realty. FHARMLS as distributed by MLS GRID
