Welcome to 9938 Jasmine Drive! This immaculately maintained home was built in 2023 and includes 3 Bedrooms/2 Bathrooms and a Spacious Loft. With nearly 1,800 square feet and tons of customizations throughout, this home is ready to make yours! Kitchen includes Pantry, Stainless Steel Whirlpool Appliances, Soft-Close Cabinetry, Farm Sink and Granite Countertops. Living Room features Gas Fireplace complete with Stone Accents and Built-in Desk Area. Master Suite includes Tiled Shower w/ Glass Door, Double Vanities, and Walk-In Closet. Oversized 2 Car Garage with Concrete Safe Room and Additional Storage Areas. Exterior Amenities include Sodded Front and Back Yard, Whole Yard In-Ground Sprinkler System, Privacy Fence w/ Gate, $7,000 Retractable Patio Shades, and $16,000 Fresh Water Salt System by Hot Spring. Interior Upgrades include $5,000 Hunter Douglas Pirouette Blinds w/ Ultra Glide Retractable Wand, $1,500 Hunter Douglas Sonnette Shades in Bedrooms, and Custom Built Wood Baby Gates for Stairs. Whirlpool Washing Machine and Dryer included. Please allow a 24-Hour Notice for Showings. Buyer Agent Commission Included.
For sale
$395,000
9938 Jasmine Dr, Manhattan, KS 66502
3beds
1,792sqft
Single Family Residence
Built in 2023
0.27 Acres Lot
$387,800 Zestimate®
$220/sqft
$70/mo HOA
What's special
Granite countertopsSpacious loftRetractable patio shadesBuilt-in desk areaFarm sinkDouble vanitiesKitchen includes pantry
- 7 days
- 382
- 9
Zillow last checked:
Listing updated:
Listed by:
Brena Childs 316-461-7341,
Key Realty LLC
Source: My State MLS,MLS#: 11952006
Facts & features
Interior
Bedrooms & bathrooms
- Bedrooms: 3
- Bathrooms: 2
- Full bathrooms: 2
Rooms
- Room types: Dining Room, Kitchen, Living Room, Loft, Master Bedroom, Walk-in Closet
Kitchen
- Features: Open, Granite Counters
Basement
- Area: 0
Heating
- Natural Gas, Forced Air
Appliances
- Included: Dishwasher, Disposal, Refrigerator, Microwave, Oven, Stainless Steel Appliances
Features
- Flooring: Carpet
- Basement: Slab
- Number of fireplaces: 1
Interior area
- Total structure area: 1,792
- Total interior livable area: 1,792 sqft
- Finished area above ground: 1,792
Property
Parking
- Total spaces: 2
- Parking features: Attached
- Garage spaces: 2
Lot
- Size: 0.27 Acres
Details
- Parcel number: 3110201008030000
- Lease amount: $0
Construction
Type & style
- Home type: SingleFamily
- Property subtype: Single Family Residence
Condition
- New construction: No
- Year built: 2023
Utilities & green energy
- Electric: Amps(0)
- Utilities for property: Naturl Gas Available
Community & HOA
Community
- Subdivision: Whispering Meadows
HOA
- Has HOA: Yes
- HOA fee: $70 monthly
- HOA name: Whispering Meadows Homeowners Association
Location
- Region: Manhattan
Financial & listing details
- Price per square foot: $220/sqft
- Tax assessed value: $362,200
- Annual tax amount: $7,038
- Date on market: 8/26/2026
- Date available: 08/26/2026
- Listing agreement: Exclusive
Estimated market value
$387,800
$368,000 - $407,000
$2,409/mo
Price history
| Date | Event | Price |
|---|---|---|
| 8/26/2026 | Listed for sale | $395,000+16.5%$220/sqft |
Source: My State MLS #11952006 Report a problem | ||
| 12/6/2023 | Listing removed | -- |
Source: JLC Companies, LLC Report a problem | ||
| 6/16/2023 | Price change | $339,000+3%$189/sqft |
Source: JLC Companies, LLC Report a problem | ||
| 5/5/2023 | Price change | $329,000-2.9%$184/sqft |
Source: JLC Companies, LLC Report a problem | ||
| 2/10/2023 | Price change | $339,000+4.3%$189/sqft |
Source: JLC Companies, LLC Report a problem | ||
| 1/10/2023 | Listed for sale | $325,000$181/sqft |
Source: JLC Companies, LLC Report a problem | ||
Public tax history
| Year | Property taxes | Tax assessment |
|---|---|---|
| 2024 | $7,038 +106.2% | $41,653 +961.5% |
| 2023 | $3,414 +1.1% | $3,924 +1.7% |
| 2022 | $3,377 | $3,859 |
Find assessor info on the county website
Monthly payment
Est. payment
Payment breakdown
Explore the cost of this home by adjusting the details. Changes won't be saved.Climate risks
Neighborhood: 66502

Similar homes
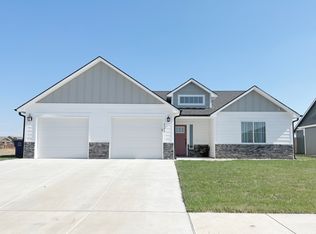
- $372,5003 bd2 ba1.7k sqft9946 Jasmine Dr, Manhattan, KS 66502New Construction
 MLS ID #11950611, Brena Childs, Key Realty LLC. My State MLS
 - $372,5003 bd2 ba1.7k sqft9859 Weeping Willow, Manhattan, KS 66502New Construction
 MLS ID #11847019, Brena Childs, Key Realty LLC. My State MLS
 - $365,0003 bd2 ba1.8k sqft9863 Weeping Willow Dr, Manhattan, KS 66502New Construction
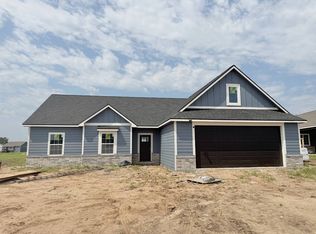 MLS ID #11894321, Brena Childs, Key Realty LLC. My State MLS
 - $375,0004 bd2 ba1.9k sqft8867 Regina Ln, Manhattan, KS 66502For Sale

 MLS ID #20262195, Sridevi Nakka, Platinum Realty LLC. FHARMLS as distributed by MLS GRID
 - $380,0003 bd2 ba1.6k sqft4611 Wisteria Way, Manhattan, KS 66502For SaleMLS ID #20262097, Terri Hollenbeck, Crossroads Real Estate & Auction LLC. FHARMLS as distributed by MLS GRID
- $309,0003 bd2 ba1.3k sqft9975 Jasmine Dr, Manhattan, KS 66502For SaleMLS ID #20262389, Lori Vilkanskas, Back Nine Realty. FHARMLS as distributed by MLS GRID
- $360,0004 bd2 ba1.5k sqft4385 Glen View Dr, Manhattan, KS 66502For SaleMLS ID #20262056, Kayela Quinn, K.W. One Legacy Partners. FHARMLS as distributed by MLS GRID
- $345,0003 bd2 ba1.6k sqft9168 Dave Dr, Manhattan, KS 66502For SaleMLS ID #20262268, Megan Thornton, K.W. One Legacy Partners. FHARMLS as distributed by MLS GRID
- $390,0003 bd2 ba1.7k sqft8392 Zacs Ct, Manhattan, KS 66502For SaleMLS ID #20262286, Trish Beggs, Rockhill Real Estate Group. FHARMLS as distributed by MLS GRID
- $348,0003 bd2 ba1.5k sqft4689 Irvine Dr, Manhattan, KS 66502For SaleMLS ID #20260507, Megan Thornton, K.W. One Legacy Partners. FHARMLS as distributed by MLS GRID
- $389,9003 bd2 ba1.6k sqft8848 Moonbug Ln, Manhattan, KS 66502For SaleMLS ID #20262126, Ricci Dillon, ERA High Pointe Realty. FHARMLS as distributed by MLS GRID
- $315,0004 bd4 ba1.8k sqft4395 Aspen Dr, Manhattan, KS 66502For SaleMLS ID #20262339, Lauren M Farwell, K.W. One Legacy Partners. FHARMLS as distributed by MLS GRID
- $315,0003 bd2 ba1.4k sqft8830 Elderberry Run, Manhattan, KS 66502For SaleMLS ID #20262209, Jordan Schinstock, Prestige Realty & Associates, LLC. FHARMLS as distributed by MLS GRID
- $460,0003 bd2 ba1.9k sqft8840 Moonbug Ln, Manhattan, KS 66502For SaleMLS ID #20261563, Alex Thompson, ERA High Pointe Realty. FHARMLS as distributed by MLS GRID
- $299,0004 bd2 ba1.5k sqft4678 Pierce Dr, Manhattan, KS 66502For SaleMLS ID #20262045, Jolene Roberts, Sells MHK. FHARMLS as distributed by MLS GRID
- $385,0003 bd2 ba1.7k sqft8413 Chrissy Lndg, Manhattan, KS 66502For SaleMLS ID #20261699, Trish Beggs, Rockhill Real Estate Group. FHARMLS as distributed by MLS GRID
