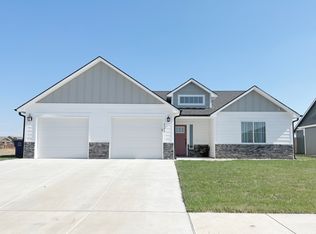
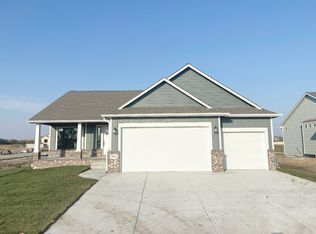
The Aspen Plan, by JLC Companies LLC, is a 3 Bedroom/2 Bathroom Slab Home with all the upgrades! Home features a Formal Entry-Way, Open Concept Floor Plan, and Ample Storage Space! As you walk in the Home, notice the Split Layout featuring 2 10 x 12 Bedrooms, Guest Bath, and Coat/Linen Storage towards the Front. Kitchen features Granite Countertops, Island, Stainless Steel Appliances, and Walk-In Pantry with Mini-Fridge. Formal Dining Room with Shiplap Accent Wall. Living Room includes Gas or Electric Fireplace with Stone and Shiplap Accents and a Sliding Patio Door that leads to your 10 x 10 Covered Patio. Optional Privacy Fence can be added! Stunning 15 x 17 Master Suite with Vaulted Ceilings, Walk-In Closet, Custom-Tiled Walk-In Shower, and Double Vanities. Bonus Feature includes Concrete Safe Room in the 2 Car Garage! Be sure to inquire about our $10,000 Incentive Program! Receive $10,000 any way you want, Closing Costs, Purchase Price Reduction, or Interest Rate Buy-Down, by purchasing your home directly through us! As an added bonus, we'll include a Complimentary Whole Home Inspection through a Qualified Third Party! Call us at 785-706-1142 today! *Property is Broker-Owned*
This property is off market, which means it's not currently listed for sale or rent on Zillow. This may be different from what's available on other websites or public sources.