Welcome to this charming one-level ranch home that perfectly balances everyday convenience with inviting comfort. Step through the front door into a spacious, open-concept living area flooded with natural light that flows seamlessly into the dining room and kitchen. The kitchen comes complete with stainless steel appliances, ample counter space, and convenient bar-top seating. Retreat to the primary suite featuring a private en-suite bath and a closet custom-built as a reinforced storm shelter for ultimate peace of mind. Two additional bedrooms and a second full bath provide ample room for family and guests. Outside, enjoy freshly landscaped front-yard curb appeal and relax on the quiet back patio—a peaceful oasis for morning coffee or summer barbecues. Conveniently located directly across from Oliver Brown Elementary School. Don't miss your chance to start making memories here—schedule your showing today!
For sale
$340,000
4744 Jackies Way, Manhattan, KS 66502
3beds
1,595sqft
Single Family Residence
Built in 2020
0.3 Acres Lot
$334,400 Zestimate®
$213/sqft
$46/mo HOA
What's special
Convenient bar-top seatingFlooded with natural lightTwo additional bedroomsQuiet back patioAmple counter space
- 53 days
- 123
- 0
Zillow last checked:
Listing updated:
Listed by:
Danielle Huston 785-762-2521,
Century 21 Gold Team REALTORS
Source: FHARMLS as distributed by MLS GRID,MLS#: 20262320
Facts & features
Interior
Bedrooms & bathrooms
- Bedrooms: 3
- Bathrooms: 2
- Full bathrooms: 2
Primary bedroom
- Level: Main
Bedroom 2
- Level: Main
Bedroom 3
- Level: Main
Bedroom 4
- Level: None
Dining room
- Level: Main
Kitchen
- Level: Main
Laundry
- Level: Main
Living room
- Level: Main
Heating
- Natural Gas
Cooling
- Ceiling Fan(s), Central Air
Features
- Breakfast Bar, Kitchen Island, Primary Bedroom Walk-In Closet
- Basement: Slab
- Has fireplace: Yes
- Fireplace features: Electric
Interior area
- Total structure area: 1,595
- Total interior livable area: 1,595 sqft
- Finished area above ground: 1,595
Property
Parking
- Total spaces: 2
- Parking features: Garage
- Garage spaces: 2
Features
- Patio & porch: Covered, Patio
- Pool features: None
- Fencing: Fenced,Full,Metal,Shared
Lot
- Size: 0.3 Acres
Details
- Parcel number: 3120301015004000
Construction
Type & style
- Home type: SingleFamily
- Architectural style: Contemporary,Ranch
- Property subtype: Single Family Residence
Materials
- Stone Accent
- Roof: Less than 10 years
Condition
- Year built: 2020
Community & HOA
HOA
- Has HOA: Yes
- HOA fee: $46 monthly
Location
- Region: Manhattan
Financial & listing details
- Price per square foot: $213/sqft
- Tax assessed value: $310,520
- Annual tax amount: $5,675
- Date on market: 8/26/2026
- Cumulative days on market: 53 days
- Road surface type: Concrete
Estimated market value
$334,400
$318,000 - $351,000
$1,980/mo
Price history
| Date | Event | Price |
|---|---|---|
| 8/26/2026 | Listed for sale | $340,000+7.9%$213/sqft |
Source:  FHARMLS as distributed by MLS GRID #20262320 Report a problem FHARMLS as distributed by MLS GRID #20262320 Report a problem | ||
| 6/4/2024 | Pending sale | $315,000$197/sqft |
Source: FHARMLS as distributed by MLS GRID #20241098 Report a problem | ||
| 5/15/2024 | Price change | $315,000-3.1%$197/sqft |
Source: FHARMLS as distributed by MLS GRID #20241098 Report a problem | ||
| 5/5/2024 | Listed for sale | $325,000$204/sqft |
Source: FHARMLS as distributed by MLS GRID #20241098 Report a problem | ||
| 7/26/2023 | Sold | -- |
Source: Agent Provided Report a problem | ||
| 6/11/2021 | Sold | -- |
Source: Agent Provided Report a problem | ||
Public tax history
| Year | Property taxes | Tax assessment |
|---|---|---|
| 2025 | $5,675 +3.6% | $35,710 +5.4% |
| 2024 | $5,480 -1.1% | $33,890 +3.4% |
| 2023 | $5,544 +4.6% | $32,781 +9.6% |
| 2022 | $5,301 | $29,900 +141.4% |
| 2021 | -- | $12,385 +13217.2% |
| 2020 | $10 | $93 |
Find assessor info on the county website
Monthly payment
Est. payment
Payment breakdown
Explore the cost of this home by adjusting the details. Changes won't be saved.Climate risks
Neighborhood: 66502
Nearby schools
Schools provided by the listing agent
- Elementary: Oliver Brown
- Middle: Eisenhower
- High: Manhattan High School
Source: FHARMLS as distributed by MLS GRID. This data may not be complete. We recommend contacting the local school district to confirm school assignments for this home.
Similar homes
- $345,0003 bd2 ba1.6k sqft9168 Dave Dr, Manhattan, KS 66502For Sale

 MLS ID #20262268, Megan Thornton, K.W. One Legacy Partners. FHARMLS as distributed by MLS GRID
 - $375,0004 bd2 ba1.9k sqft8867 Regina Ln, Manhattan, KS 66502For Sale
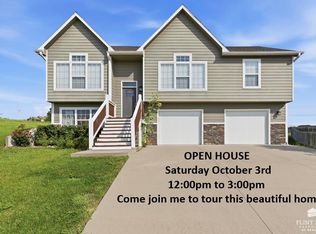 MLS ID #20262195, Sridevi Nakka, Platinum Realty LLC. FHARMLS as distributed by MLS GRID
 - $339,9003 bd2 ba1.5k sqft9159 Camp Ct, Manhattan, KS 66502For Sale
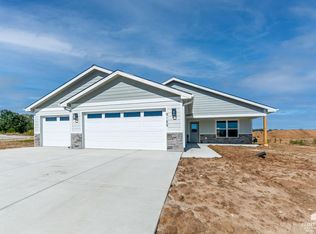 MLS ID #20262675, David Renberg, Foundation Realty. FHARMLS as distributed by MLS GRID
 - $307,0003 bd2 ba1.4k sqft8830 Elderberry Run, Manhattan, KS 66502For Sale
 MLS ID #20262209, Jordan Schinstock, Prestige Realty & Associates, LLC. FHARMLS as distributed by MLS GRID
 - $330,0003 bd2 ba1.6k sqft2908 Matter Dr, Manhattan, KS 66502For SaleMLS ID #20262535, Kayela Quinn, K.W. One Legacy Partners. FHARMLS as distributed by MLS GRID
- $322,4003 bd2 ba1.6k sqft4835 Jackies Way, Manhattan, KS 66502For SaleMLS ID #20262390, David Renberg, Foundation Realty. FHARMLS as distributed by MLS GRID
- $345,0003 bd2 ba1.6k sqft9173 Grammar Ct, Manhattan, KS 66502For SaleMLS ID #20261618, Megan Thornton, K.W. One Legacy Partners. FHARMLS as distributed by MLS GRID
- $315,0003 bd2 ba1.6k sqft3842 Fox Ridge Dr, Manhattan, KS 66502For SaleMLS ID #20262483, Lori Vilkanskas, Back Nine Realty. FHARMLS as distributed by MLS GRID
- $318,0004 bd3 ba1.7k sqft4319 Aspen Dr, Manhattan, KS 66502For SaleMLS ID #20262178, Anushka G Karote, K.W. One Legacy Partners. FHARMLS as distributed by MLS GRID
- $345,0004 bd2 ba1.5k sqft4385 Glen View Dr, Manhattan, KS 66502For SaleMLS ID #20262056, Kayela Quinn, K.W. One Legacy Partners. FHARMLS as distributed by MLS GRID
- $284,5003 bd2 ba1.4k sqft3929 Forrest Ln, Manhattan, KS 66502For SaleMLS ID #20262669, Colleen Weilert, Coldwell Banker Real Estate Advisors. FHARMLS as distributed by MLS GRID
- $319,0003 bd2 ba1.6k sqft2909 Northwing Dr, Manhattan, KS 66502For SaleMLS ID #20262417, Lisa Sedlacek, Back Nine Realty. FHARMLS as distributed by MLS GRID
- $349,9003 bd2 ba1.5k sqft8425 Chrissy Landing Dr, Manhattan, KS 66502For SaleMLS ID #20262411, Megan Thornton, K.W. One Legacy Partners. FHARMLS as distributed by MLS GRID
- $339,0003 bd2 ba2k sqft3031 Sunnyside Dr, Manhattan, KS 66502For SaleMLS ID #20261810, Brice Ebert, RESOURCE Real Estate Group. FHARMLS as distributed by MLS GRID
- $249,0003 bd2 ba1.4k sqft316 Brookridge Dr, Manhattan, KS 66502For SaleMLS ID #20262752, Becca Strom, Alliance Realty. FHARMLS as distributed by MLS GRID
- $339,0004 bd3 ba1.9k sqft1925 Blue Hills Rd, Manhattan, KS 66502For SaleMLS ID #20261891, Heather Goodson, ReeceNichols Cornerstone Realty. FHARMLS as distributed by MLS GRID
