Fall in love with this beautifully refreshed 1970s home, blending timeless character with a crisp, modern palette. Situated on a massive .51-acre corner lot, this move-in-ready property offers over 2,000 sq. ft. of living space with 3 bedrooms, 2 baths, and a 2-car attached garage. Inside, you'll find resilient new vinyl plank flooring throughout and refined wall and ceiling textures. The exterior boasts picture-perfect curb appeal and a brand-new roof (2024). Connected to city water for the home, it also features a private well dedicated solely to easy lawn care in the vast, fully fenced backyard—an entertainer's dream with an oversized, freshly stained deck and lower patio. Perfect for investors or house-hackers, the lower level operates as a successful, established Airbnb. Call Brice Ebert today for your personal tour - 785-410-7095.
For sale
Price cut: $10K (7/31)
$349,000
3031 Sunnyside Dr, Manhattan, KS 66502
3beds
2,061sqft
:
Get pre-qualified$2,406/mo
Single Family Residence
Built in 1970
0.51 Acres Lot
$340,900 Zestimate®
$169/sqft
$-- HOA
What's special
Oversized freshly stained deckLower patioPicture-perfect curb appealVast fully fenced backyard
- 30 days |
- 1,921 |
- 118 |
Likely to sell faster than
Zillow last checked:
Listing updated:
Listed by:
Brice Ebert 785-410-7095,
RESOURCE Real Estate Group
Source: FHARMLS as distributed by MLS GRID,MLS#: 20261810
Facts & features
Interior
Bedrooms & bathrooms
- Bedrooms: 3
- Bathrooms: 2
- Full bathrooms: 2
Primary bedroom
- Level: Main
Bedroom 2
- Level: Main
Bedroom 3
- Level: Main
Dining room
- Level: Main
Family room
- Level: Lower 1
Kitchen
- Level: Main
Laundry
- Level: Lower 1
Living room
- Level: Main
Other
- Description: Storage
- Level: Lower 1
Heating
- Natural Gas
Cooling
- Central Air
Features
- Primary Bedroom Walk-In Closet
- Flooring: Other
- Basement: Partially Finished,Walk-Out Access
Interior area
- Total structure area: 2,061
- Total interior livable area: 2,061 sqft
- Finished area above ground: 1,288
Property
Parking
- Total spaces: 2
- Parking features: Garage
- Garage spaces: 2
Features
- Patio & porch: Patio
- Pool features: None
- Has spa: Yes
- Spa features: Hot Tub
- Fencing: Fenced,Owned,Privacy,Fence Full Rear
Lot
- Size: 0.51 Acres
Details
- Parcel number: 2110201003008000
Construction
Type & style
- Home type: SingleFamily
- Architectural style: Other,Ranch
- Property subtype: Single Family Residence
Materials
- Brick Accent, Frame
- Roof: Asphalt,Less than 5 years
Condition
- Year built: 1970
Community & HOA
HOA
- Has HOA: No
- Amenities included: None
Location
- Region: Manhattan
Financial & listing details
- Price per square foot: $169/sqft
- Tax assessed value: $276,100
- Annual tax amount: $4,692
- Date on market: 7/7/2026
- Cumulative days on market: 31 days
- Road surface type: Concrete
Estimated market value
$340,900
$324,000 - $358,000
$1,910/mo
Price history
| Date | Event | Price |
|---|---|---|
| 7/31/2026 | Price change | $349,000-2.8%$169/sqft |
Source:  FHARMLS as distributed by MLS GRID #20261810 Report a problem FHARMLS as distributed by MLS GRID #20261810 Report a problem | ||
| 7/7/2026 | Listed for sale | $359,000+38.1%$174/sqft |
Source: FHARMLS as distributed by MLS GRID #20261810 Report a problem | ||
| 9/4/2024 | Sold | -- |
Source: Agent Provided Report a problem | ||
| 8/14/2024 | Pending sale | $260,000$126/sqft |
Source: FHARMLS as distributed by MLS GRID #20242013 Report a problem | ||
| 8/3/2024 | Listed for sale | $260,000$126/sqft |
Source: FHARMLS as distributed by MLS GRID #20242013 Report a problem | ||
| 10/1/1998 | Sold | -- |
Source: Agent Provided Report a problem | ||
Public tax history
| Year | Property taxes | Tax assessment |
|---|---|---|
| 2025 | $4,692 +27.7% | $31,752 +26% |
| 2024 | $3,674 +2.6% | $25,197 +3.1% |
| 2023 | $3,580 +3.6% | $24,450 +7.8% |
| 2022 | $3,456 | $22,676 +8.9% |
| 2021 | -- | $20,830 +3.3% |
| 2020 | $3,985 +6.7% | $20,162 +4.7% |
| 2019 | $3,736 | $19,262 -0.7% |
| 2018 | $3,736 +11.2% | $19,399 |
| 2017 | $3,360 | $19,399 |
| 2014 | $3,360 | -- |
| 2013 | -- | -- |
| 2012 | -- | -- |
| 2011 | -- | -- |
| 2010 | -- | $19,262 |
| 2009 | -- | $19,262 -1.9% |
| 2008 | -- | $19,642 -0.7% |
| 2007 | -- | $19,777 +9.6% |
| 2006 | -- | $18,043 +27.6% |
| 2005 | -- | $14,145 +8% |
| 2004 | -- | $13,103 +0.9% |
| 2003 | -- | $12,984 +2.3% |
| 2002 | -- | $12,692 +16.8% |
| 2000 | -- | $10,868 |
Find assessor info on the county website
Monthly payment
Est. payment
Payment breakdown
Explore the cost of this home by adjusting the details. Changes won't be saved.Climate risks
Neighborhood: 66502
Nearby schools
GreatSchools rating
- 6/10Marlatt Elementary SchoolGrades: K-5Distance: 1.4 mi
- 7/10Susan B Anthony Middle SchoolGrades: 6-8Distance: 0.4 mi
- 7/10Manhattan High School West/East CampusGrades: 9-12Distance: 2.8 mi
Schools provided by the listing agent
- Elementary: Marlatt Elementary School
- Middle: Anthony Middle School
- High: Manhattan High School
Source: FHARMLS as distributed by MLS GRID. This data may not be complete. We recommend contacting the local school district to confirm school assignments for this home.
- $327,1004 bd2 ba1.4k sqft3029 Sunnyside Dr, Manhattan, KS 66502Off Market
- $153,2004 bd2 ba1.7k sqft3030 Sunnyside Dr, Manhattan, KS 66502Off Market
- $340,8004 bd2 ba1.4k sqft2608 Carolyn Rd, Manhattan, KS 66502Off Market
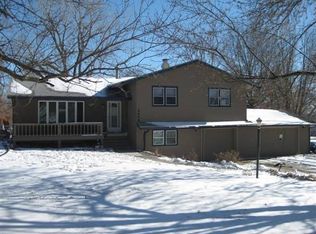
- $361,0004 bd3 ba2.4k sqft3024 Wayne Dr, Manhattan, KS 66502Off Market
- $401,4006 bd3 ba3.1k sqft2619 Carolyn Rd, Manhattan, KS 66502Off Market
- $288,1004 bd2 ba1.2k sqft3025 Sunnyside Dr, Manhattan, KS 66502Off Market
- $--4 bd3 ba2k sqft3020 Wayne Dr, Manhattan, KS 66502Sold
- $295,6003 bd2 ba1.5k sqft3022 Sunnyside Dr, Manhattan, KS 66502Off Market
A local agent can set up tours, give advice and negotiate with sellers.
Similar homes
- $299,5003 bd2 ba1.9k sqft1925 Strong Ave, Manhattan, KS 66502For Sale
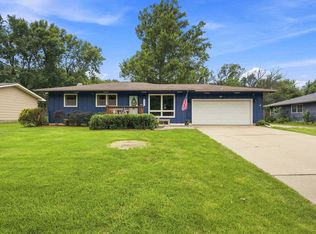
 MLS ID #20262098, Cameron Ward, The Alms Group. FHARMLS as distributed by MLS GRID
 - $339,0003 bd2 ba1.6k sqft2812 Arbor Dr, Manhattan, KS 66503For Sale
 MLS ID #20262091, Cameron Ward, The Alms Group. FHARMLS as distributed by MLS GRID
 - $299,9003 bd2 ba1.8k sqft2629 Kimball Ave, Manhattan, KS 66502For Sale
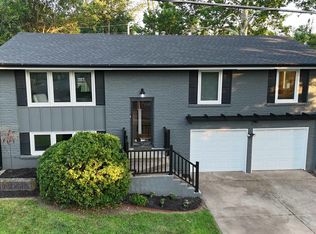 MLS ID #20262037, Craig Scholz, Platinum Realty LLC. FHARMLS as distributed by MLS GRID
 - $375,0005 bd3 ba2.6k sqft2231 Alta Dr, Manhattan, KS 66502For Sale
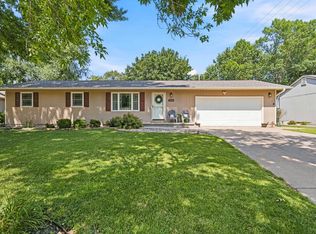 MLS ID #20261847, Ashley King, RE/MAX Signature Properties. FHARMLS as distributed by MLS GRID
 - $379,0004 bd3 ba2.9k sqft2705 Candlewood Dr, Manhattan, KS 66503For SaleMLS ID #20262085, Casey Maransani, Prestige Realty & Associates, LLC. FHARMLS as distributed by MLS GRID
- $340,0003 bd2 ba1.6k sqft2908 Matter Dr, Manhattan, KS 66502For SaleMLS ID #20261990, Kayela Quinn, K.W. One Legacy Partners. FHARMLS as distributed by MLS GRID
- $304,9004 bd3 ba2.2k sqft2824 Nevada St, Manhattan, KS 66502For SaleMLS ID #20262018, Kelly Niemczyk, K.W. One Legacy Partners. FHARMLS as distributed by MLS GRID
- $299,0004 bd3 ba1.7k sqft1741 Cassell Rd, Manhattan, KS 66502For SaleMLS ID #20261961, Lauren M Farwell, K.W. One Legacy Partners. FHARMLS as distributed by MLS GRID
- $300,0003 bd2 ba2k sqft3015 Tamarak Dr, Manhattan, KS 66503For SaleMLS ID #20262058, Bria Taddiken-Williams, Coldwell Banker Real Estate Advisors. FHARMLS as distributed by MLS GRID
- $285,0003 bd2 ba2k sqft1405 Pierre St, Manhattan, KS 66502For SaleMLS ID #20262074, Bria Taddiken-Williams, Coldwell Banker Real Estate Advisors. FHARMLS as distributed by MLS GRID
- $350,0004 bd3 ba3k sqft1728 Fairchild Ave, Manhattan, KS 66502For SaleMLS ID #20261737, Jeff Pfannenstiel, Ryan & Sons REALTORS. FHARMLS as distributed by MLS GRID
- $379,0006 bd3 ba2.7k sqft115 Harvard Pl, Manhattan, KS 66503For SaleMLS ID #20262096, Joshua Wildin, Alliance Realty. FHARMLS as distributed by MLS GRID
- $349,9003 bd2 ba1.6k sqft8892 Regina Ln, Manhattan, KS 66502For SaleMLS ID #20261390, Sabine Butler, NextHome Unlimited. FHARMLS as distributed by MLS GRID
- $275,0004 bd3 ba2.5k sqft2817 Arbor Dr, Manhattan, KS 66503For SaleMLS ID #20262070, Becca Strom, Alliance Realty. FHARMLS as distributed by MLS GRID
- $274,9004 bd2 ba2.3k sqft1736 Winne Dr, Manhattan, KS 66502For SaleMLS ID #20261780, Ricci Dillon, ERA High Pointe Realty. FHARMLS as distributed by MLS GRID
- $359,0004 bd3 ba2.3k sqft1005 Cassidy Dr, Manhattan, KS 66502For SaleMLS ID #20261333, Jeff Pfannenstiel, Ryan & Sons REALTORS. FHARMLS as distributed by MLS GRID
- $315,0005 bd3 ba2.4k sqft3221 Park Cir, Manhattan, KS 66503For SaleMLS ID #20262028, Chris McCurdy, Homefront Real Estate Group. FHARMLS as distributed by MLS GRID
- $300,0003 bd2 ba2.5k sqft5416 Cliffside Dr, Manhattan, KS 66503For SaleMLS ID #20261834, Bria Taddiken-Williams, Coldwell Banker Real Estate Advisors. FHARMLS as distributed by MLS GRID
- $359,0003 bd3 ba1.9k sqft2059 Stephen Ct, Manhattan, KS 66503For SaleMLS ID #20261676, DeLaine Wells, Yellow Brick Realty. FHARMLS as distributed by MLS GRID
- $310,0003 bd2 ba1.6k sqft3881 Fox Ridge Dr, Manhattan, KS 66502For SaleMLS ID #20261965, David Renberg, Foundation Realty. FHARMLS as distributed by MLS GRID
