
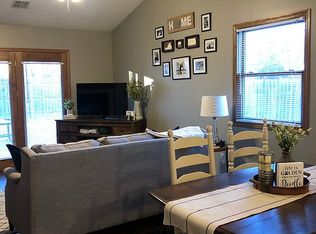
Welcome home to 3881 Fox Ridge Drive! Located on Manhattan's desirable east side, this well-maintained 3-bedroom, 2-bath home offers 1,616 square feet of comfortable living space on an oversized 0.34-acre lot. The spacious, fully fenced backyard provides plenty of room for pets, play, gardening, or entertaining. Inside, you'll love the abundance of natural light that fills the home, creating a bright and welcoming atmosphere. The thoughtfully designed floor plan features generously sized bedrooms, including a large primary suite with a walk-in closet, dual-sink vanity, and private bath. Class IV impact-resistant roof shingles offer added durability and peace of mind. Conveniently located near shopping, dining, and everything Manhattan has to offer, this move-in-ready home is one you won't want to miss!
For sale
Price cut: $5.1K (9/2)
$299,900
3881 Fox Ridge Dr, Manhattan, KS 66502
3beds
1,616sqft
Single Family Residence
Built in 2001
0.34 Acres Lot
$-- Zestimate®
$186/sqft
$-- HOA
What's special
Dual-sink vanityLarge primary suitePrivate bathGenerously sized bedroomsAbundance of natural lightSpacious fully fenced backyardThoughtfully designed floor plan
- 61 days
- 566
- 29
Likely to sell faster than
Zillow last checked:
Listing updated:
Listed by:
David Renberg 785-236-9438,
Foundation Realty
Source: FHARMLS as distributed by MLS GRID,MLS#: 20261965
Facts & features
Interior
Bedrooms & bathrooms
- Bedrooms: 3
- Bathrooms: 2
- Full bathrooms: 2
Primary bedroom
- Level: Main
Bedroom 2
- Level: Main
Bedroom 3
- Level: Main
Bedroom 4
- Level: None
Dining room
- Level: Main
Kitchen
- Level: Main
Laundry
- Level: Main
Living room
- Level: Main
Heating
- Natural Gas
Cooling
- Central Air
Features
- Breakfast Bar, Kitchen Island, Primary Bathroom, Primary Bedroom Walk-In Closet, Ceiling Fan(s)
- Basement: Slab
Interior area
- Total structure area: 1,616
- Total interior livable area: 1,616 sqft
- Finished area above ground: 1,616
Video & virtual tour
Property
Parking
- Total spaces: 2
- Parking features: Garage
- Garage spaces: 2
Features
- Patio & porch: Patio
- Pool features: None
- Fencing: Full,Privacy
Lot
- Size: 0.34 Acres
Details
- Additional structures: Shed(s)
- Parcel number: 3121002002020000
Construction
Type & style
- Home type: SingleFamily
- Architectural style: Other,Ranch
- Property subtype: Single Family Residence
Condition
- Year built: 2001
Community & HOA
HOA
- Has HOA: No
Location
- Region: Manhattan
Financial & listing details
- Price per square foot: $186/sqft
- Tax assessed value: $272,000
- Annual tax amount: $3,002
- Date on market: 7/24/2026
- Cumulative days on market: 61 days
- Road surface type: Concrete
Estimated market value
Not available
Estimated sales range
Not available
Not available
Price history
| Date | Event | Price |
|---|---|---|
| 9/2/2026 | Price change | $299,900-1.7%$186/sqft |
Source:  FHARMLS as distributed by MLS GRID #20261965 Report a problem FHARMLS as distributed by MLS GRID #20261965 Report a problem | ||
| 8/20/2026 | Price change | $305,000-1.6%$189/sqft |
Source: FHARMLS as distributed by MLS GRID #20261965 Report a problem | ||
| 7/24/2026 | Listed for sale | $310,000+17%$192/sqft |
Source: FHARMLS as distributed by MLS GRID #20261965 Report a problem | ||
| 3/27/2024 | Sold | -- |
Source: Agent Provided Report a problem | ||
| 2/17/2024 | Pending sale | $265,000$164/sqft |
Source: FHARMLS as distributed by MLS GRID #20240323 Report a problem | ||
| 2/15/2024 | Listed for sale | $265,000+39.8%$164/sqft |
Source: FHARMLS as distributed by MLS GRID #20240323 Report a problem | ||
| 3/4/2019 | Sold | -- |
Source: Agent Provided Report a problem | ||
| 1/23/2019 | Listed for sale | $189,500$117/sqft |
Source: Prestige Realty & Associates, LLC #20190199 Report a problem | ||
Public tax history
| Year | Property taxes | Tax assessment |
|---|---|---|
| 2025 | $3,003 +28.8% | $31,280 +26.1% |
| 2024 | $2,331 -3% | $24,805 +2.9% |
| 2023 | $2,404 -1.4% | $24,111 +0.2% |
| 2022 | $2,439 | $24,053 +8% |
| 2021 | -- | $22,271 +0.6% |
| 2020 | -- | $22,138 +7.5% |
| 2019 | -- | $20,587 +0.1% |
| 2018 | -- | $20,567 +0.9% |
| 2017 | -- | $20,378 +1.3% |
| 2016 | -- | $20,125 +1% |
| 2015 | -- | $19,918 +8.5% |
| 2014 | -- | $18,354 -2.9% |
| 2013 | -- | $18,894 |
| 2012 | -- | -- |
| 2011 | -- | -- |
| 2009 | -- | $18,228 -6.5% |
| 2008 | -- | $19,489 |
Find assessor info on the county website
Monthly payment
Est. payment
Payment breakdown
Explore the cost of this home by adjusting the details. Changes won't be saved.Climate risks
Neighborhood: 66502
Similar homes

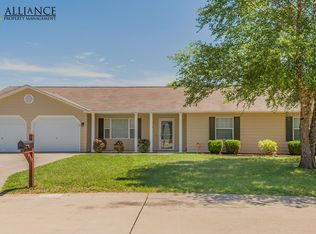
- $315,0003 bd2 ba1.4k sqft8830 Elderberry Run, Manhattan, KS 66502For Sale

 MLS ID #20262209, Jordan Schinstock, Prestige Realty & Associates, LLC. FHARMLS as distributed by MLS GRID
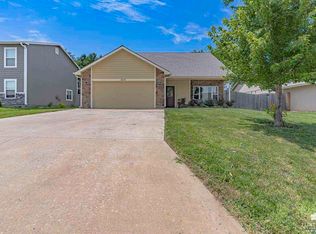
 - $318,0004 bd3 ba1.7k sqft4319 Aspen Dr, Manhattan, KS 66502For Sale
 MLS ID #20262178, Anushka G Karote, K.W. One Legacy Partners. FHARMLS as distributed by MLS GRID
 - $289,9003 bd2 ba1.8k sqft2629 Kimball Ave, Manhattan, KS 66502For Sale
 MLS ID #20262037, Craig Scholz, Platinum Realty LLC. FHARMLS as distributed by MLS GRID
 - $285,0003 bd2 ba1.4k sqft3324 Half Full Dr, Manhattan, KS 66502For Sale
 MLS ID #20262467, Travis Hecht, Coldwell Banker Real Estate Advisors. FHARMLS as distributed by MLS GRID
 - $299,0004 bd2 ba1.5k sqft4678 Pierce Dr, Manhattan, KS 66502For SaleMLS ID #20262045, Jolene Roberts, Sells MHK. FHARMLS as distributed by MLS GRID
- $340,0003 bd2 ba1.5k sqft4744 Jackies Way, Manhattan, KS 66502For SaleMLS ID #20262320, Danielle Huston, Century 21 Gold Team REALTORS. FHARMLS as distributed by MLS GRID
- $299,0004 bd3 ba1.7k sqft1741 Cassell Rd, Manhattan, KS 66502For SaleMLS ID #20261961, Lauren M Farwell, K.W. One Legacy Partners. FHARMLS as distributed by MLS GRID
- $254,0003 bd2 ba1.4k sqft316 Brookridge Dr, Manhattan, KS 66502For SaleMLS ID #20262394, Becca Strom, Alliance Realty. FHARMLS as distributed by MLS GRID
- $335,0003 bd2 ba1.6k sqft2908 Matter Dr, Manhattan, KS 66502For SaleMLS ID #20261990, Kayela Quinn, K.W. One Legacy Partners. FHARMLS as distributed by MLS GRID
- $339,0004 bd3 ba1.9k sqft1925 Blue Hills Rd, Manhattan, KS 66502For SaleMLS ID #20261891, Heather Goodson, ReeceNichols Cornerstone Realty. FHARMLS as distributed by MLS GRID
- $329,9003 bd2 ba1.6k sqft4835 Jackies Way, Manhattan, KS 66502For SaleMLS ID #20262390, David Renberg, Foundation Realty. FHARMLS as distributed by MLS GRID
- $375,0004 bd2 ba1.9k sqft8867 Regina Ln, Manhattan, KS 66502For SaleMLS ID #20262195, Sridevi Nakka, Platinum Realty LLC. FHARMLS as distributed by MLS GRID
- $354,0004 bd3 ba2.3k sqft1005 Cassidy Dr, Manhattan, KS 66502For SaleMLS ID #20261333, Jeff Pfannenstiel, Ryan & Sons REALTORS. FHARMLS as distributed by MLS GRID
- $294,9003 bd2 ba1.7k sqft1313 Brighton Rd, Manhattan, KS 66503For SaleMLS ID #20261735, Jim A Blanton, Coldwell Banker Real Estate Advisors. FHARMLS as distributed by MLS GRID
- $345,0003 bd2 ba1.6k sqft9168 Dave Dr, Manhattan, KS 66502For SaleMLS ID #20262268, Megan Thornton, K.W. One Legacy Partners. FHARMLS as distributed by MLS GRID
- $225,0003 bd2 ba1.2k sqft405 Knoxberry Dr, Manhattan, KS 66502For SaleMLS ID #20262022, Dawn Schultz, Prestige Realty & Associates, LLC. FHARMLS as distributed by MLS GRID
- $235,0004 bd2 ba1.1k sqft2216 Spain Dr, Manhattan, KS 66502For SaleMLS ID #20262386, Lisa Sedlacek, Back Nine Realty. FHARMLS as distributed by MLS GRID
- $348,0003 bd2 ba1.5k sqft4689 Irvine Dr, Manhattan, KS 66502For SaleMLS ID #20260507, Megan Thornton, K.W. One Legacy Partners. FHARMLS as distributed by MLS GRID
- $239,9003 bd2 ba1.7k sqft1224 Pierre St, Manhattan, KS 66502For SaleMLS ID #20262396, Kyle Powers, EXP Realty, LLC. FHARMLS as distributed by MLS GRID
